123WebImmo Logo
  • Vos agences
  • Estimation
  • Nous rejoindre
  • Vous vendez
  • Le Blog 123
Retour

Maison 102 m² à Saint-Agathon 22200

  • Partager avec LinkedIn
  • Partager avec WhatsApp
  • Partager avec Pinterest
  • Partager avec Twitter
  • Partager avec Facebook
  • Photo 1 - Saint-Agathon 22200 à Saint-Agathon
  • Photo 2 - Saint-Agathon 22200 à Saint-Agathon
  • Photo 3 - Saint-Agathon 22200 à Saint-Agathon
  • Photo 4 - Saint-Agathon 22200 à Saint-Agathon
  • Photo 5 - Saint-Agathon 22200 à Saint-Agathon
  • Photo 6 - Saint-Agathon 22200 à Saint-Agathon
  • Photo 7 - Saint-Agathon 22200 à Saint-Agathon
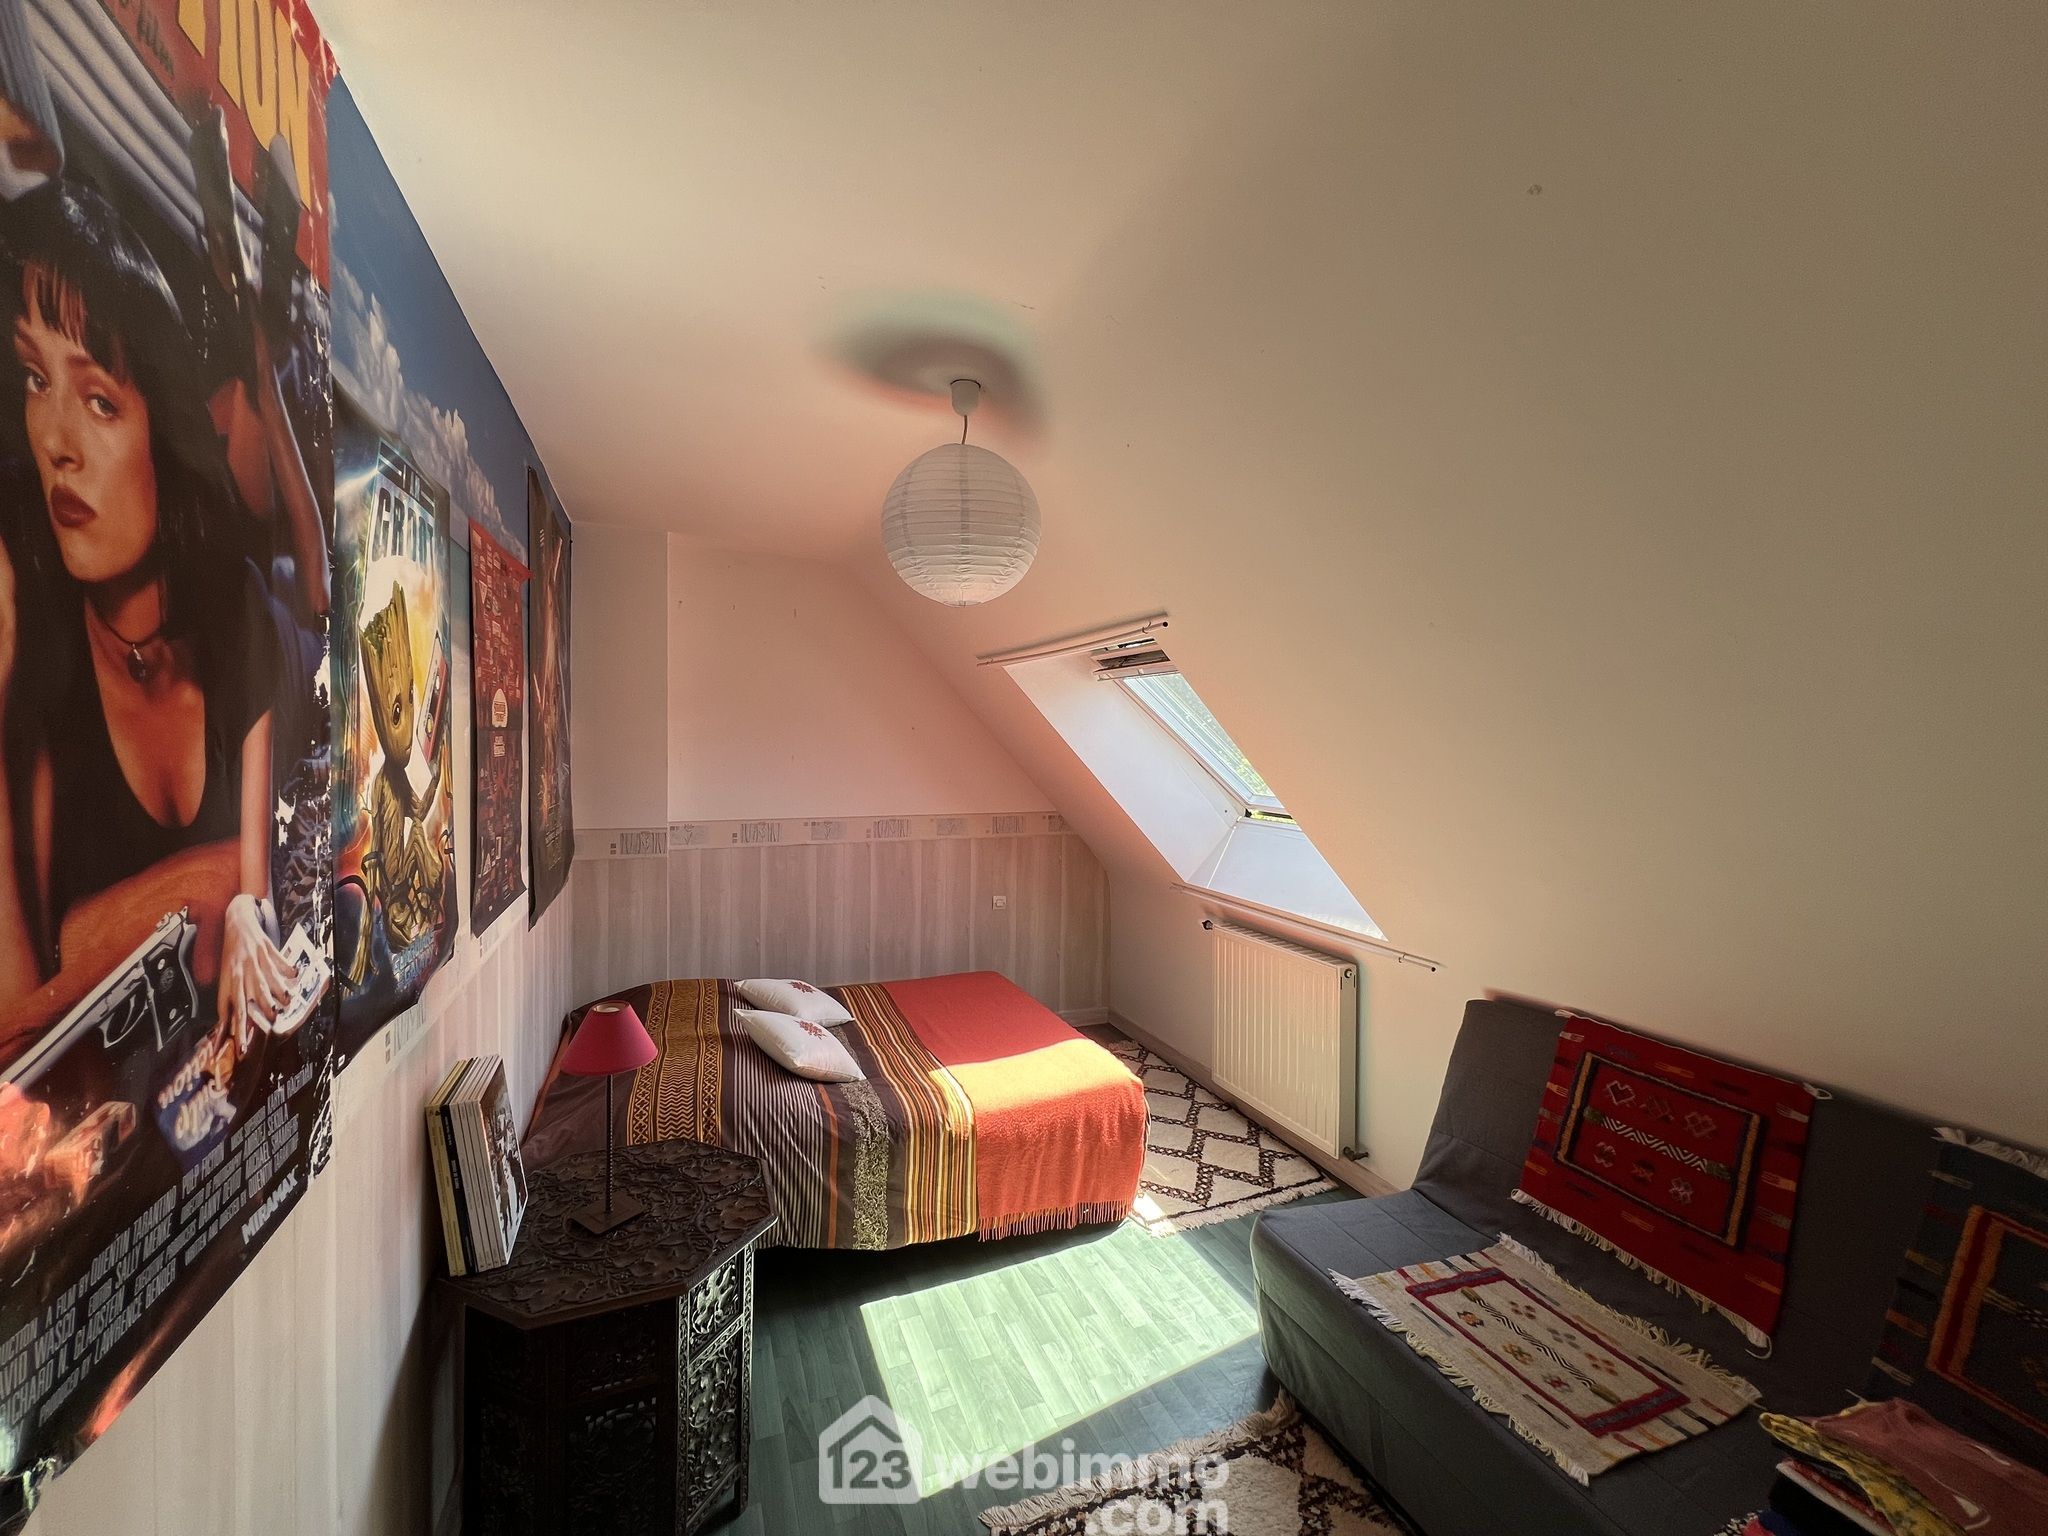
  • Photo 8 - Saint-Agathon 22200 à Saint-Agathon
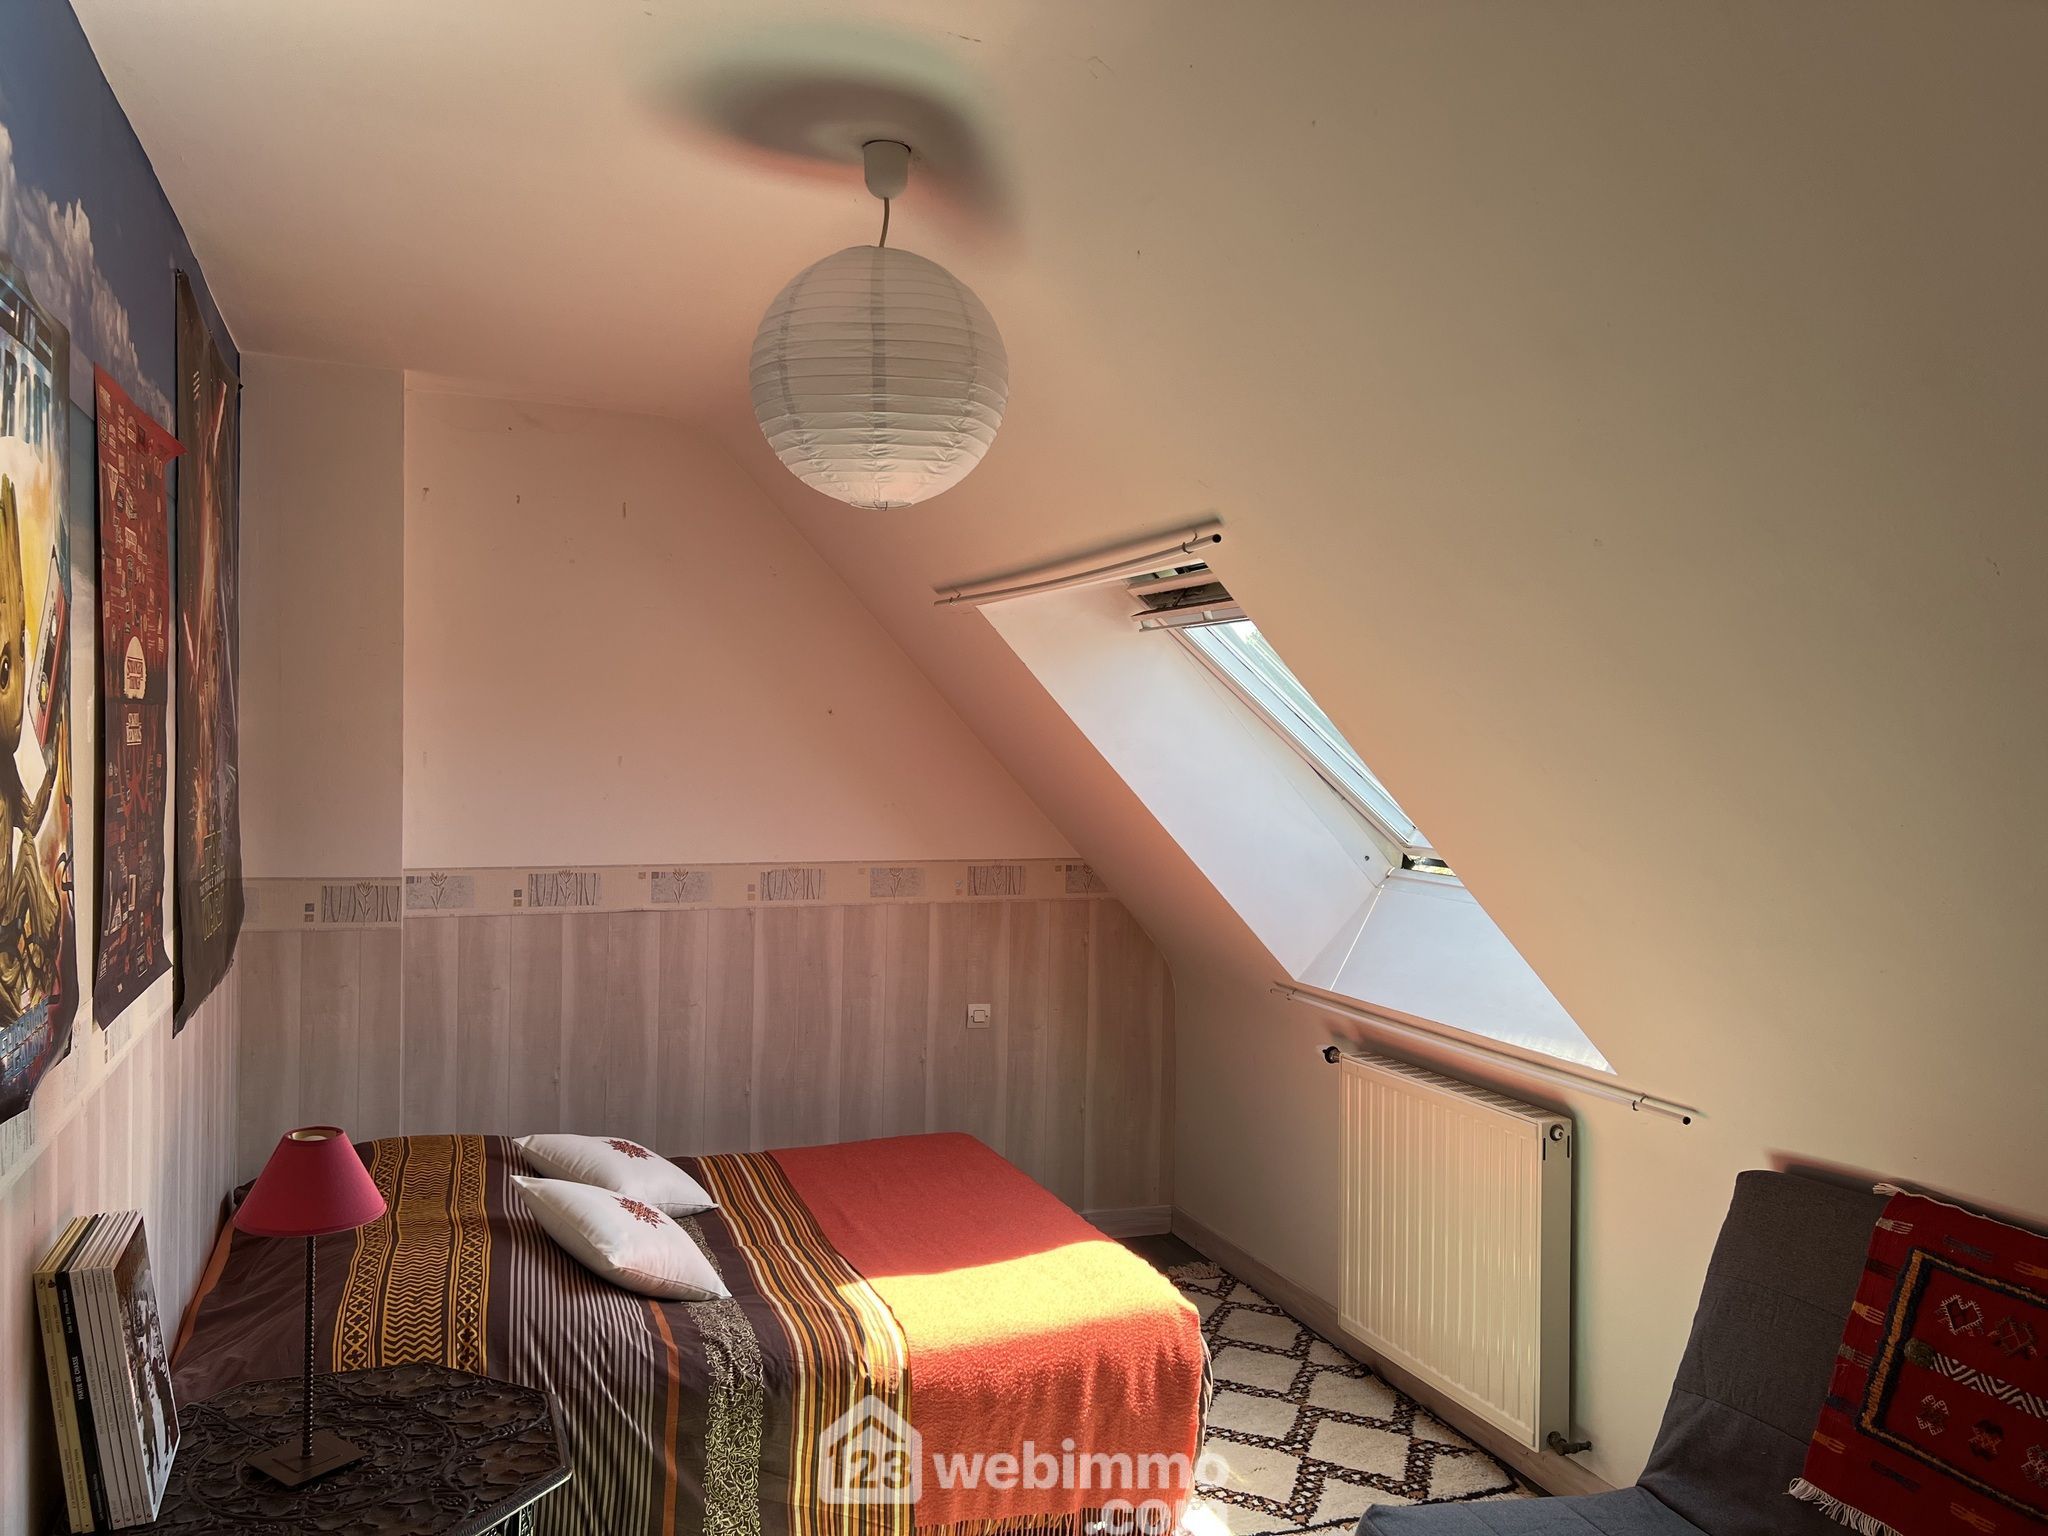
  • Photo 9 - Saint-Agathon 22200 à Saint-Agathon
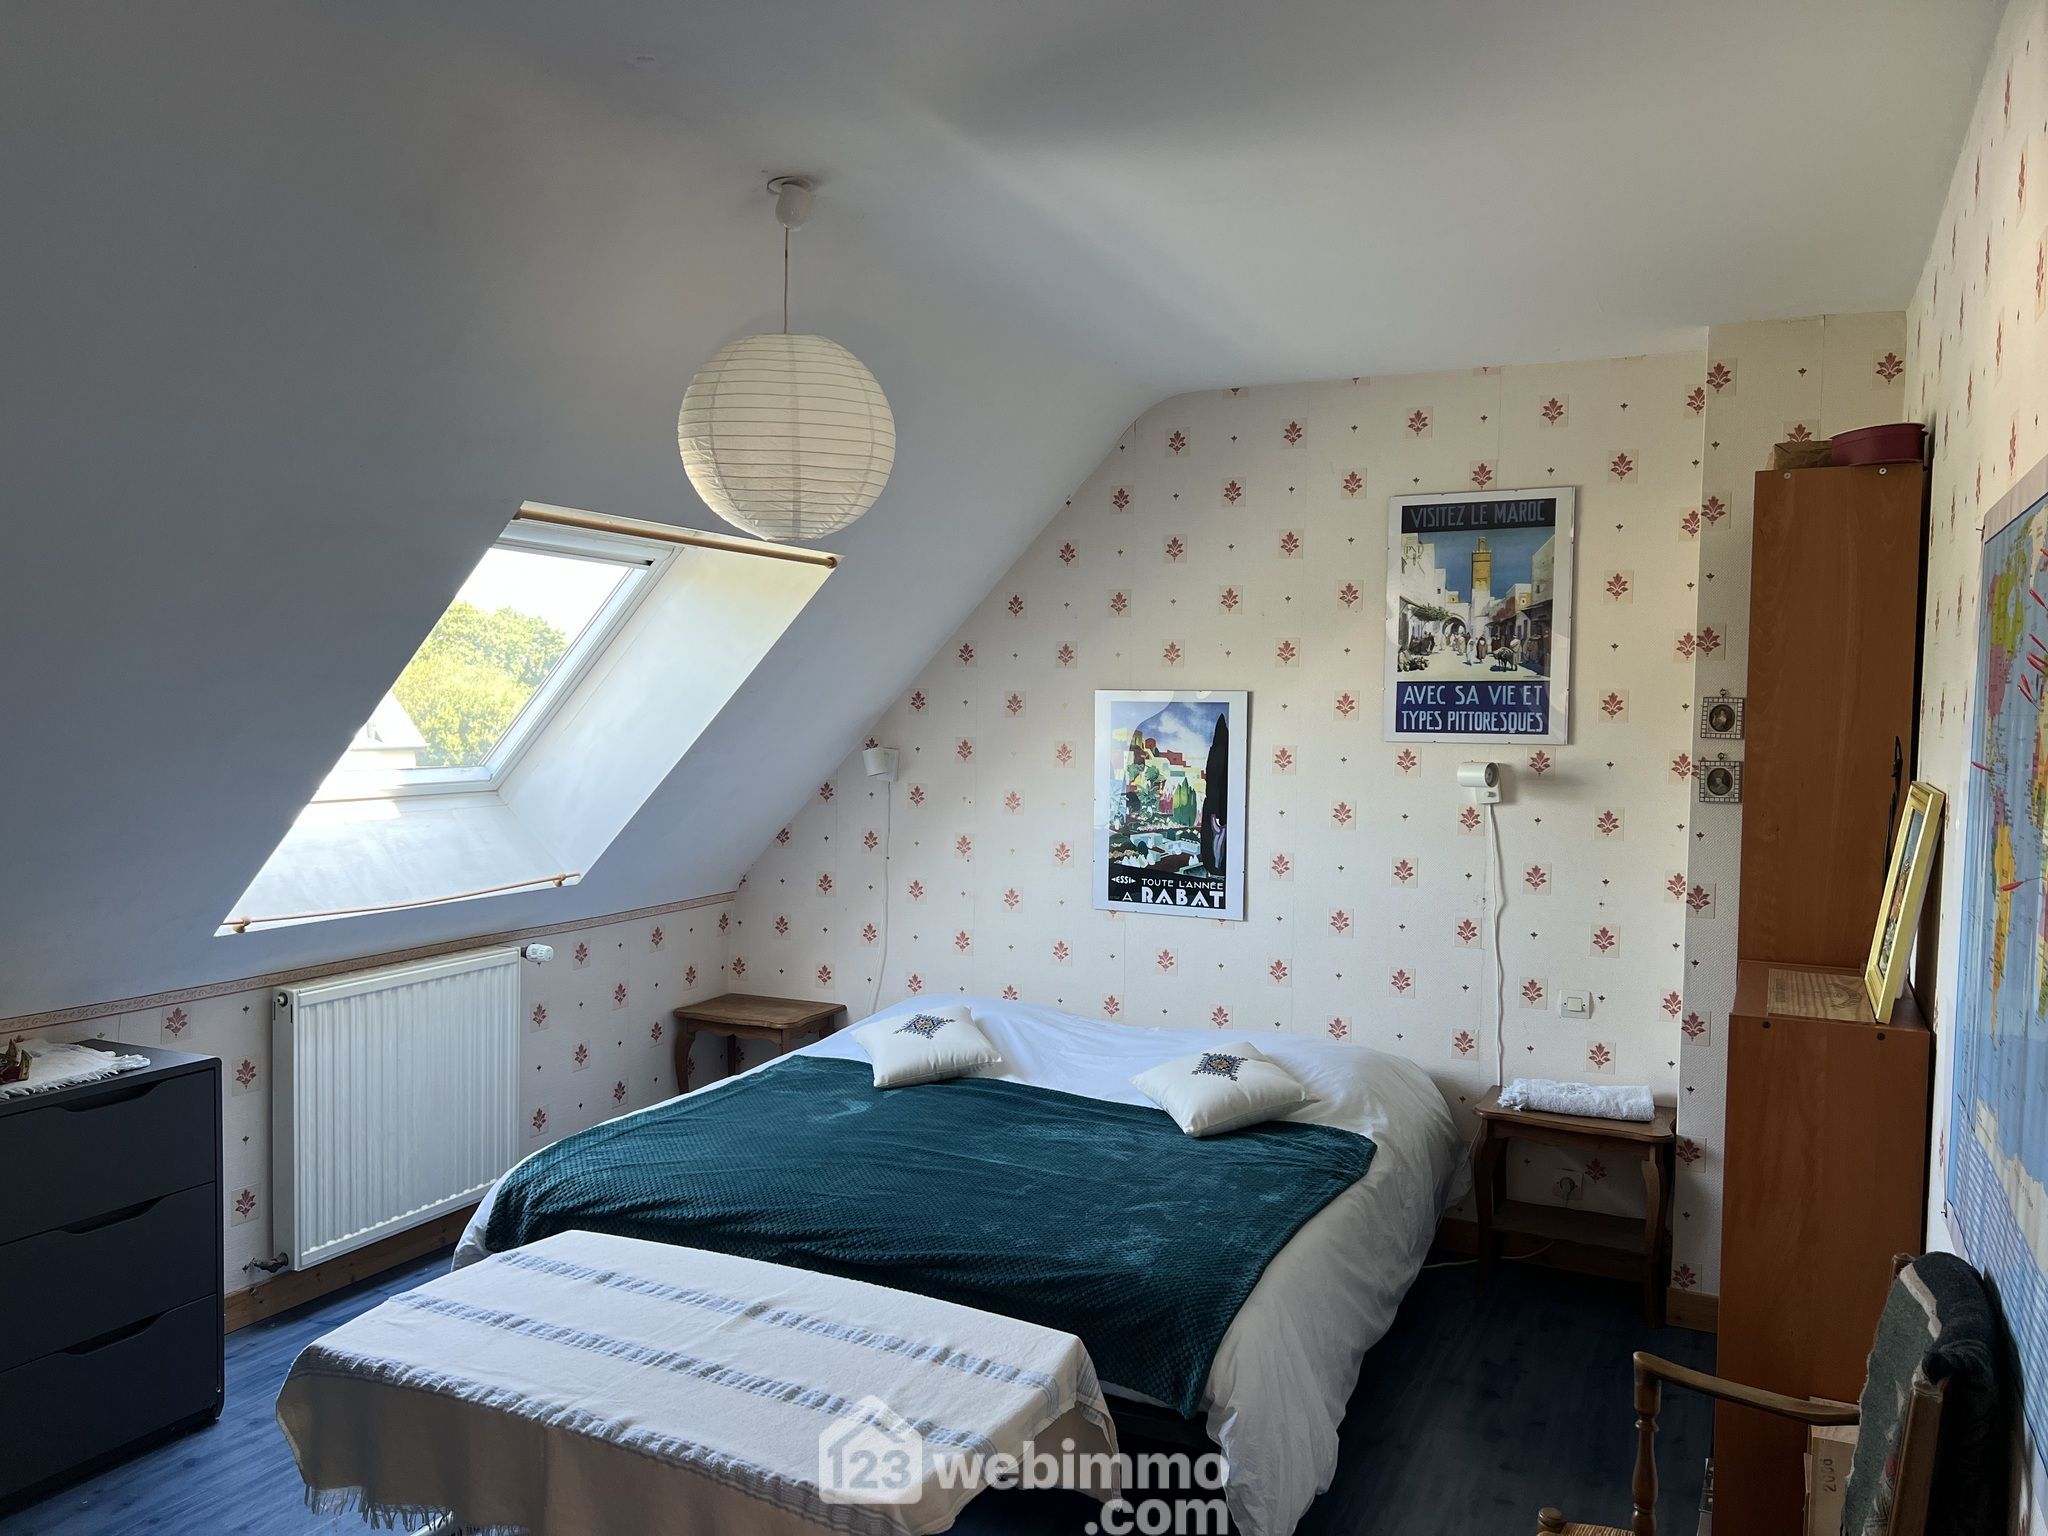
  • Photo 10 - Saint-Agathon 22200 à Saint-Agathon
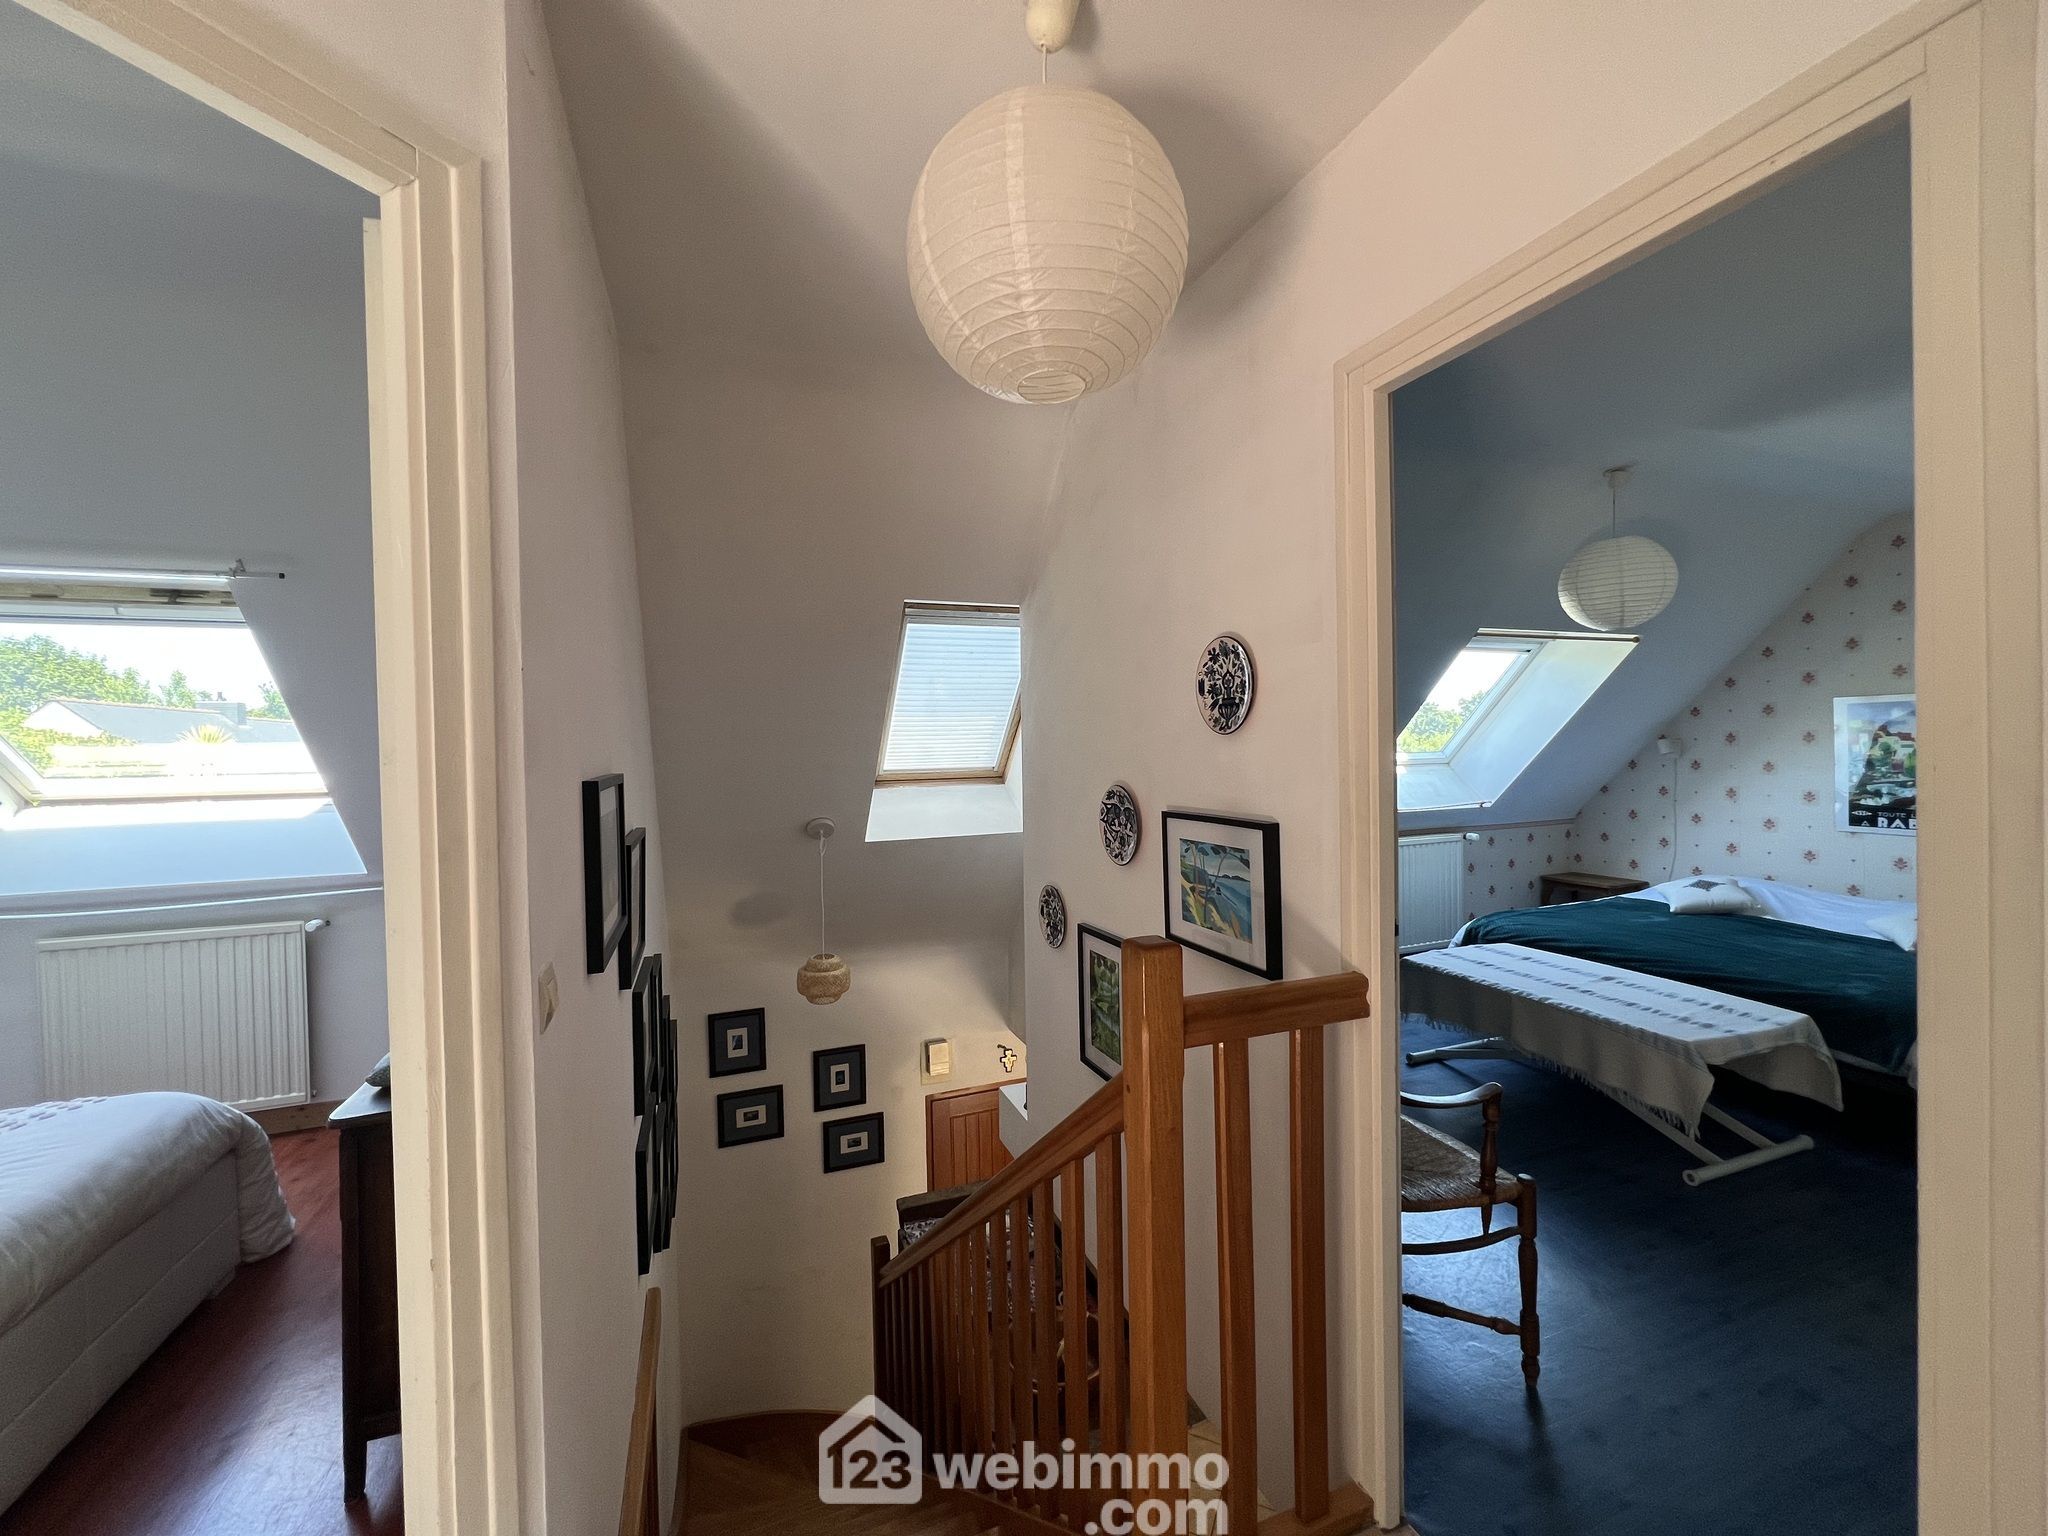
  • Photo 11 - Saint-Agathon 22200 à Saint-Agathon
  • Photo 12 - Saint-Agathon 22200 à Saint-Agathon
  • Photo 13 - Saint-Agathon 22200 à Saint-Agathon
  • Photo 14 - Saint-Agathon 22200 à Saint-Agathon
  • Photo 15 - Saint-Agathon 22200 à Saint-Agathon
  • Photo 16 - Saint-Agathon 22200 à Saint-Agathon
  • Photo 17 - Saint-Agathon 22200 à Saint-Agathon
  • Photo 18 - Saint-Agathon 22200 à Saint-Agathon
  • Photo 19 - Saint-Agathon 22200 à Saint-Agathon
  • Photo 20 - Saint-Agathon 22200 à Saint-Agathon
  • Photo 21 - Saint-Agathon 22200 à Saint-Agathon
  • Photo 22 - Saint-Agathon 22200 à Saint-Agathon
  • Photo 23 - Saint-Agathon 22200 à Saint-Agathon
  • Photo 24 - Saint-Agathon 22200 à Saint-Agathon
  • Photo 25 - Saint-Agathon 22200 à Saint-Agathon
  • Photo 26 - Saint-Agathon 22200 à Saint-Agathon
  • Photo 27 - Saint-Agathon 22200 à Saint-Agathon
  • Photo 28 - Saint-Agathon 22200 à Saint-Agathon
  • Photo 29 - Saint-Agathon 22200 à Saint-Agathon
  • Photo 30 - Saint-Agathon 22200 à Saint-Agathon
  • Photo 31 - Saint-Agathon 22200 à Saint-Agathon
  • Photo 32 - Saint-Agathon 22200 à Saint-Agathon
  • Photo 33 - Saint-Agathon 22200 à Saint-Agathon
  • Photo 34 - Saint-Agathon 22200 à Saint-Agathon
  • Photo 35 - Saint-Agathon 22200 à Saint-Agathon
  • Photo 36 - Saint-Agathon 22200 à Saint-Agathon

269 900 €

Les honoraires sont à la charge du vendeur.

Référence : 59677_22_99

Demande d'information Fiche du bien

Résumé

SAINT-AGATHON – MAISON PROCHE HÔPITAL, 4 CHAMBRES AVEC GARAGE ET JARDIN

Points clés

  • Aucun travaux
  • Garage
  • Jardin

Description

À la recherche d'une maison dans un environnement calme tout en restant proche des commodités ?
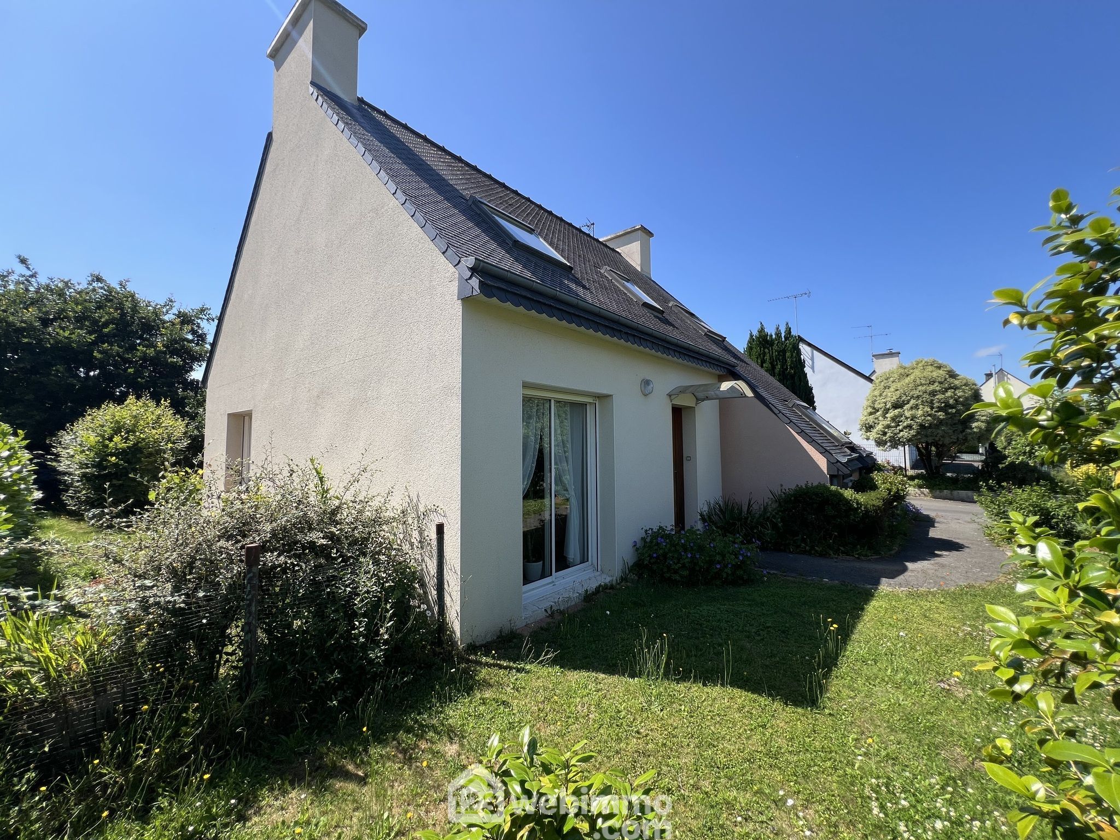
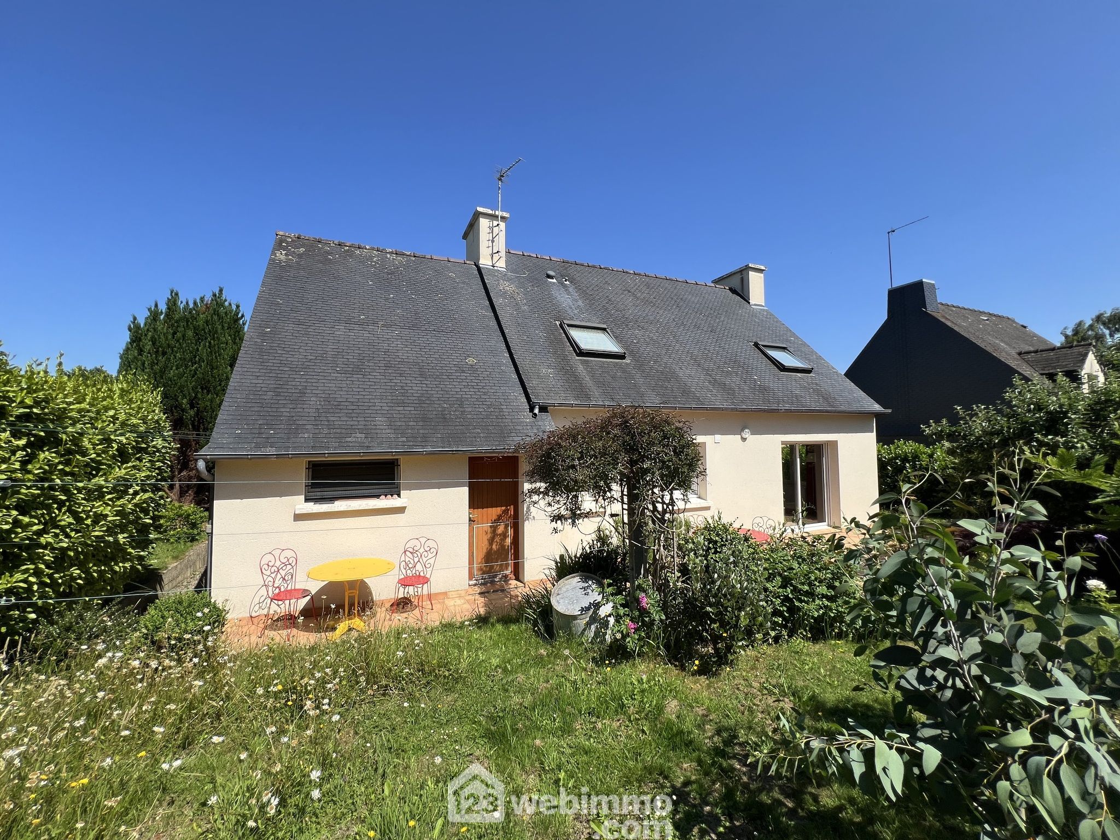
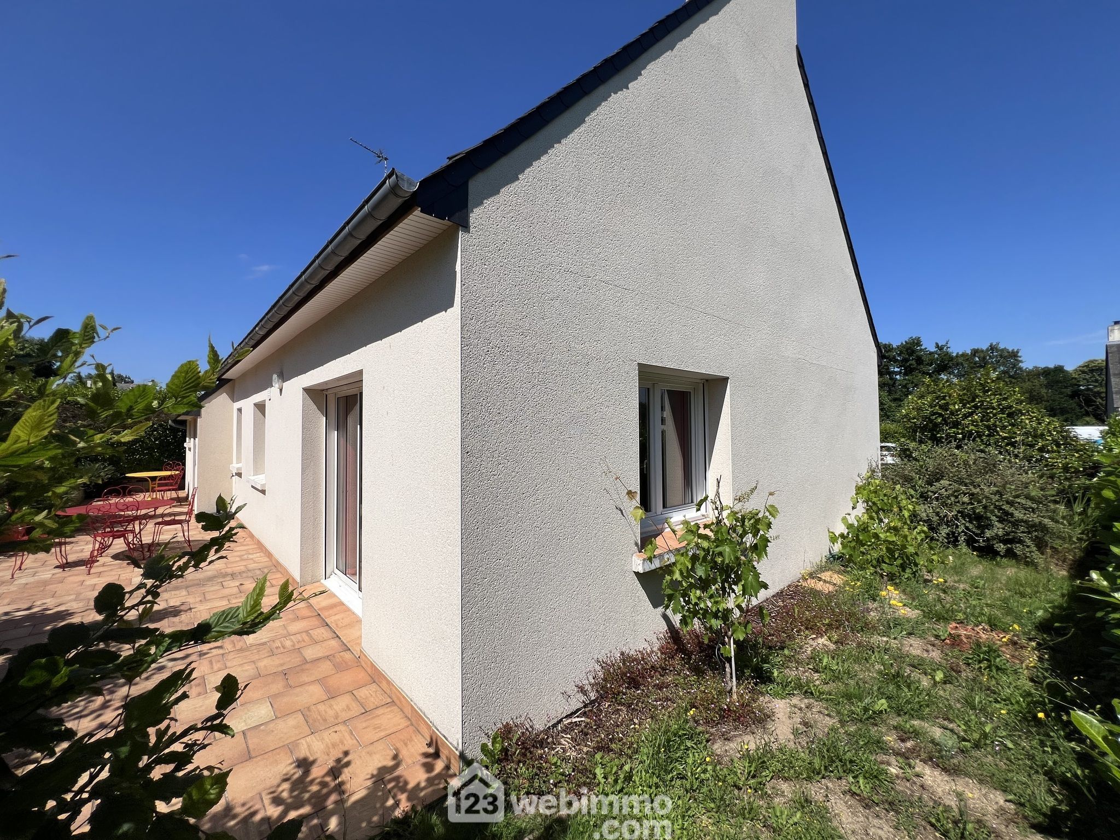
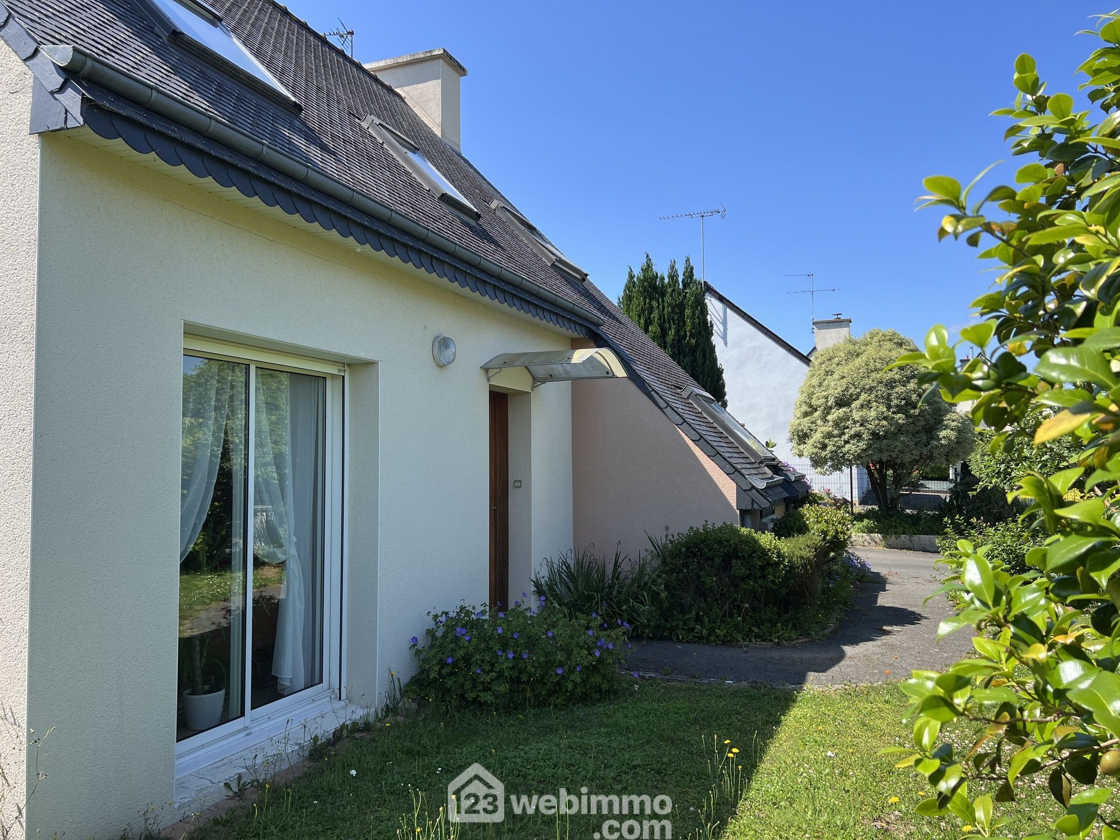
Située dans un quartier résidentiel apprécié de Saint-Agathon, à proximité immédiate de Pabu, de l'hôpital et de Guingamp, cette maison construite en 1996 offre un cadre de vie agréable et fonctionnel.
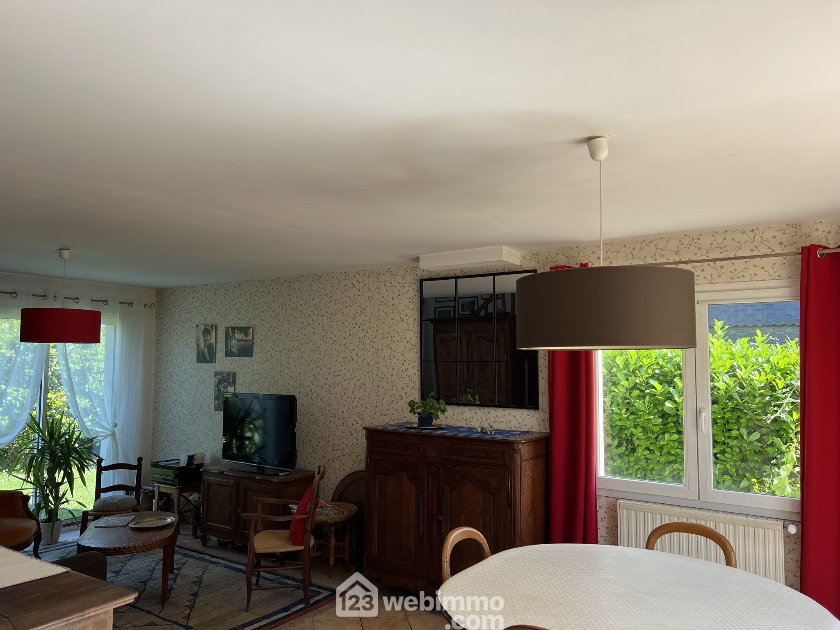
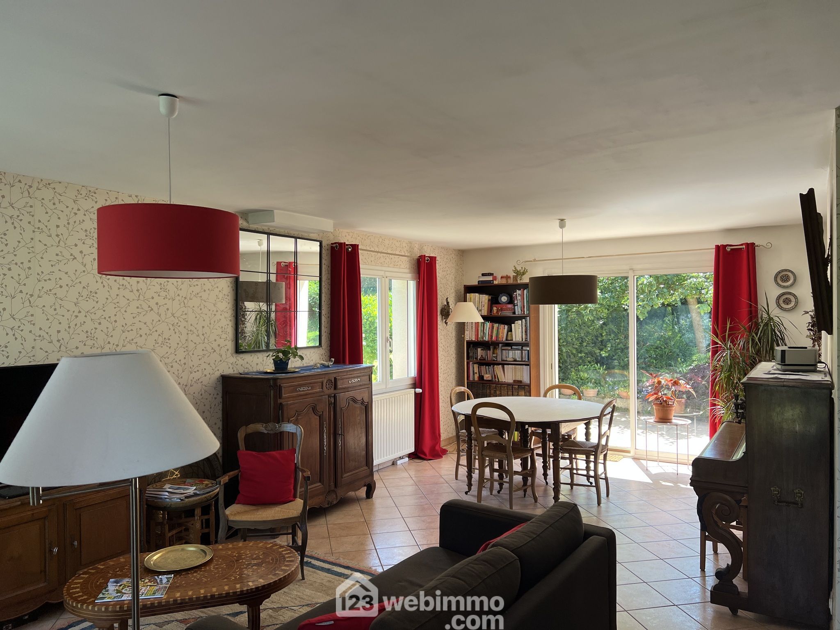
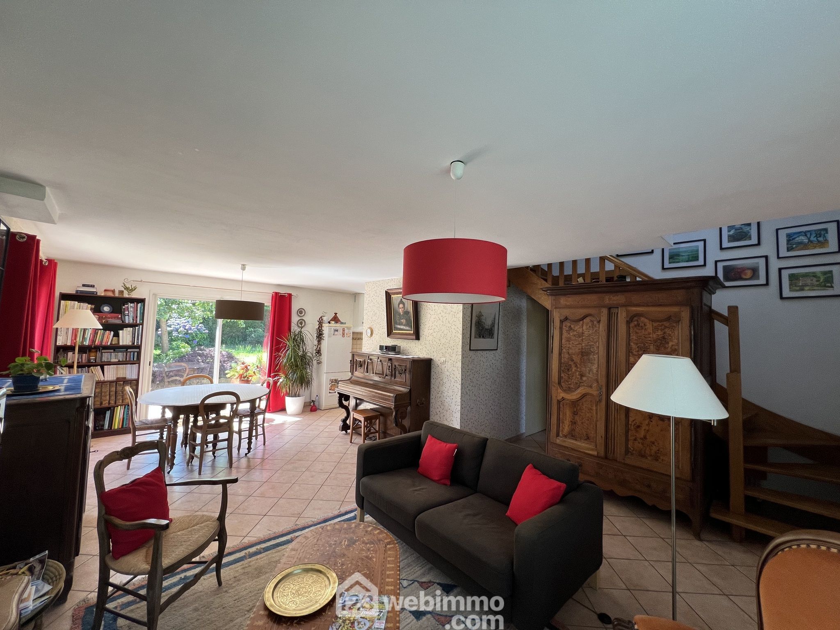
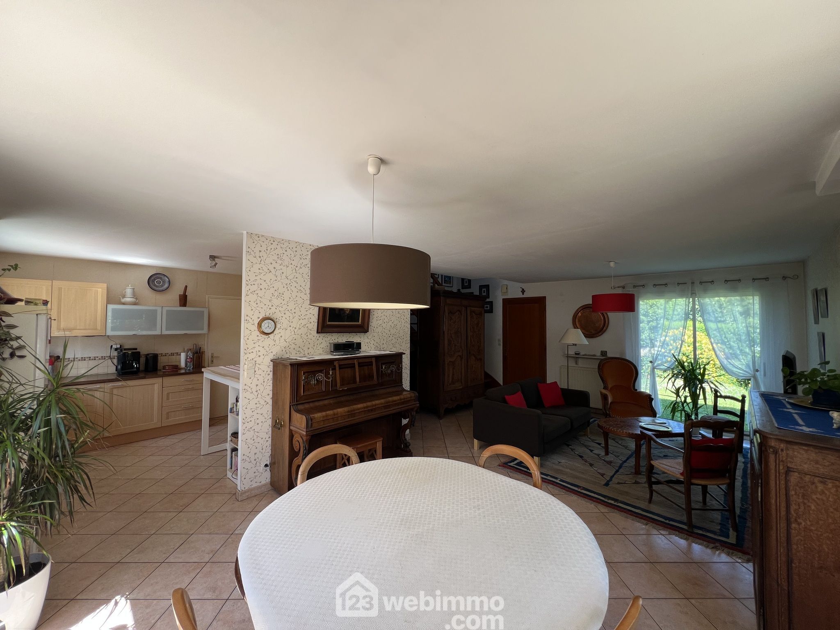
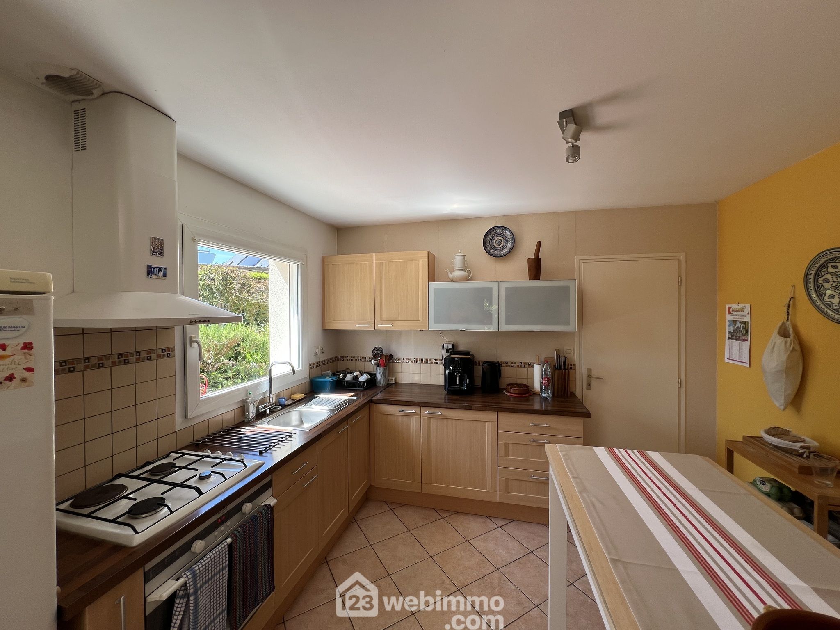
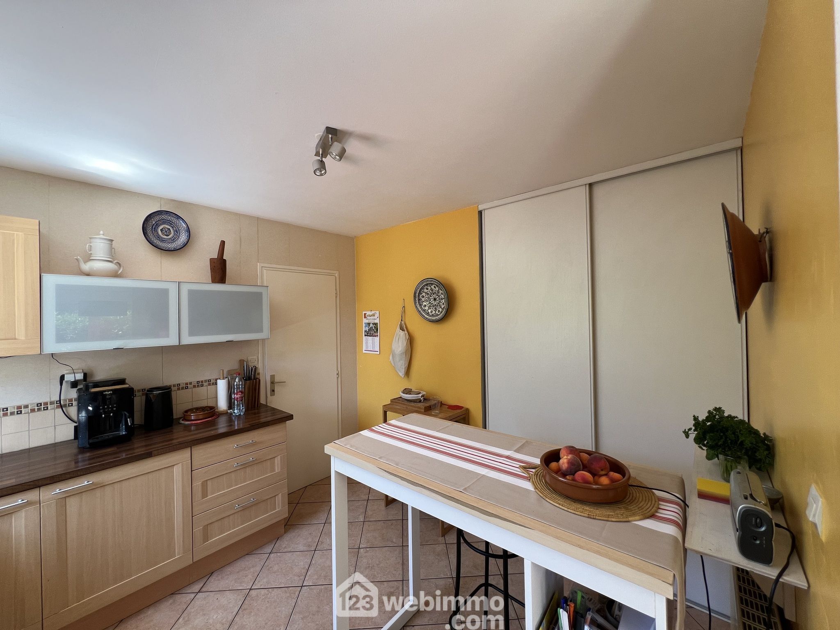
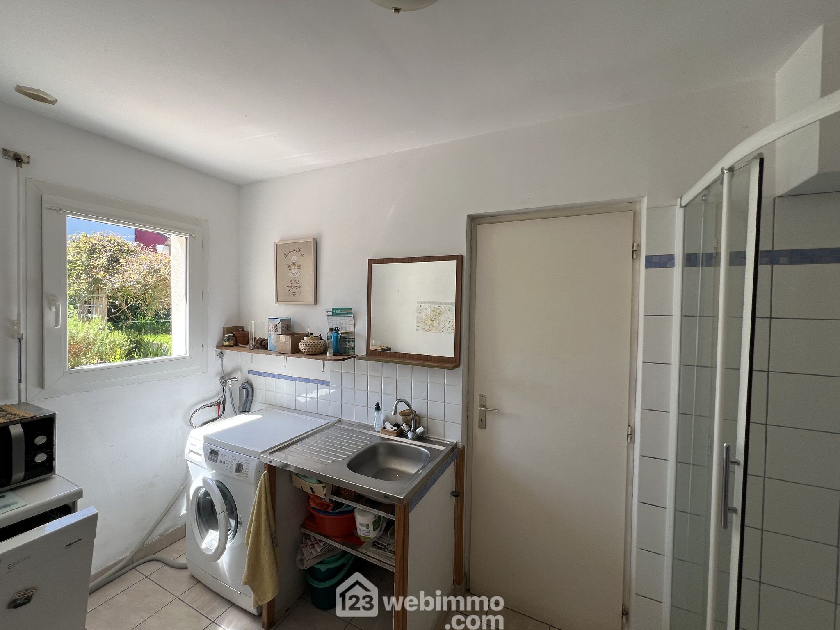
Dès l'entrée, vous découvrirez une pièce de vie lumineuse composée d'un salon-séjour traversant, idéale pour recevoir famille et amis. La cuisine indépendante est complétée par un espace buanderie pratique avec douche.
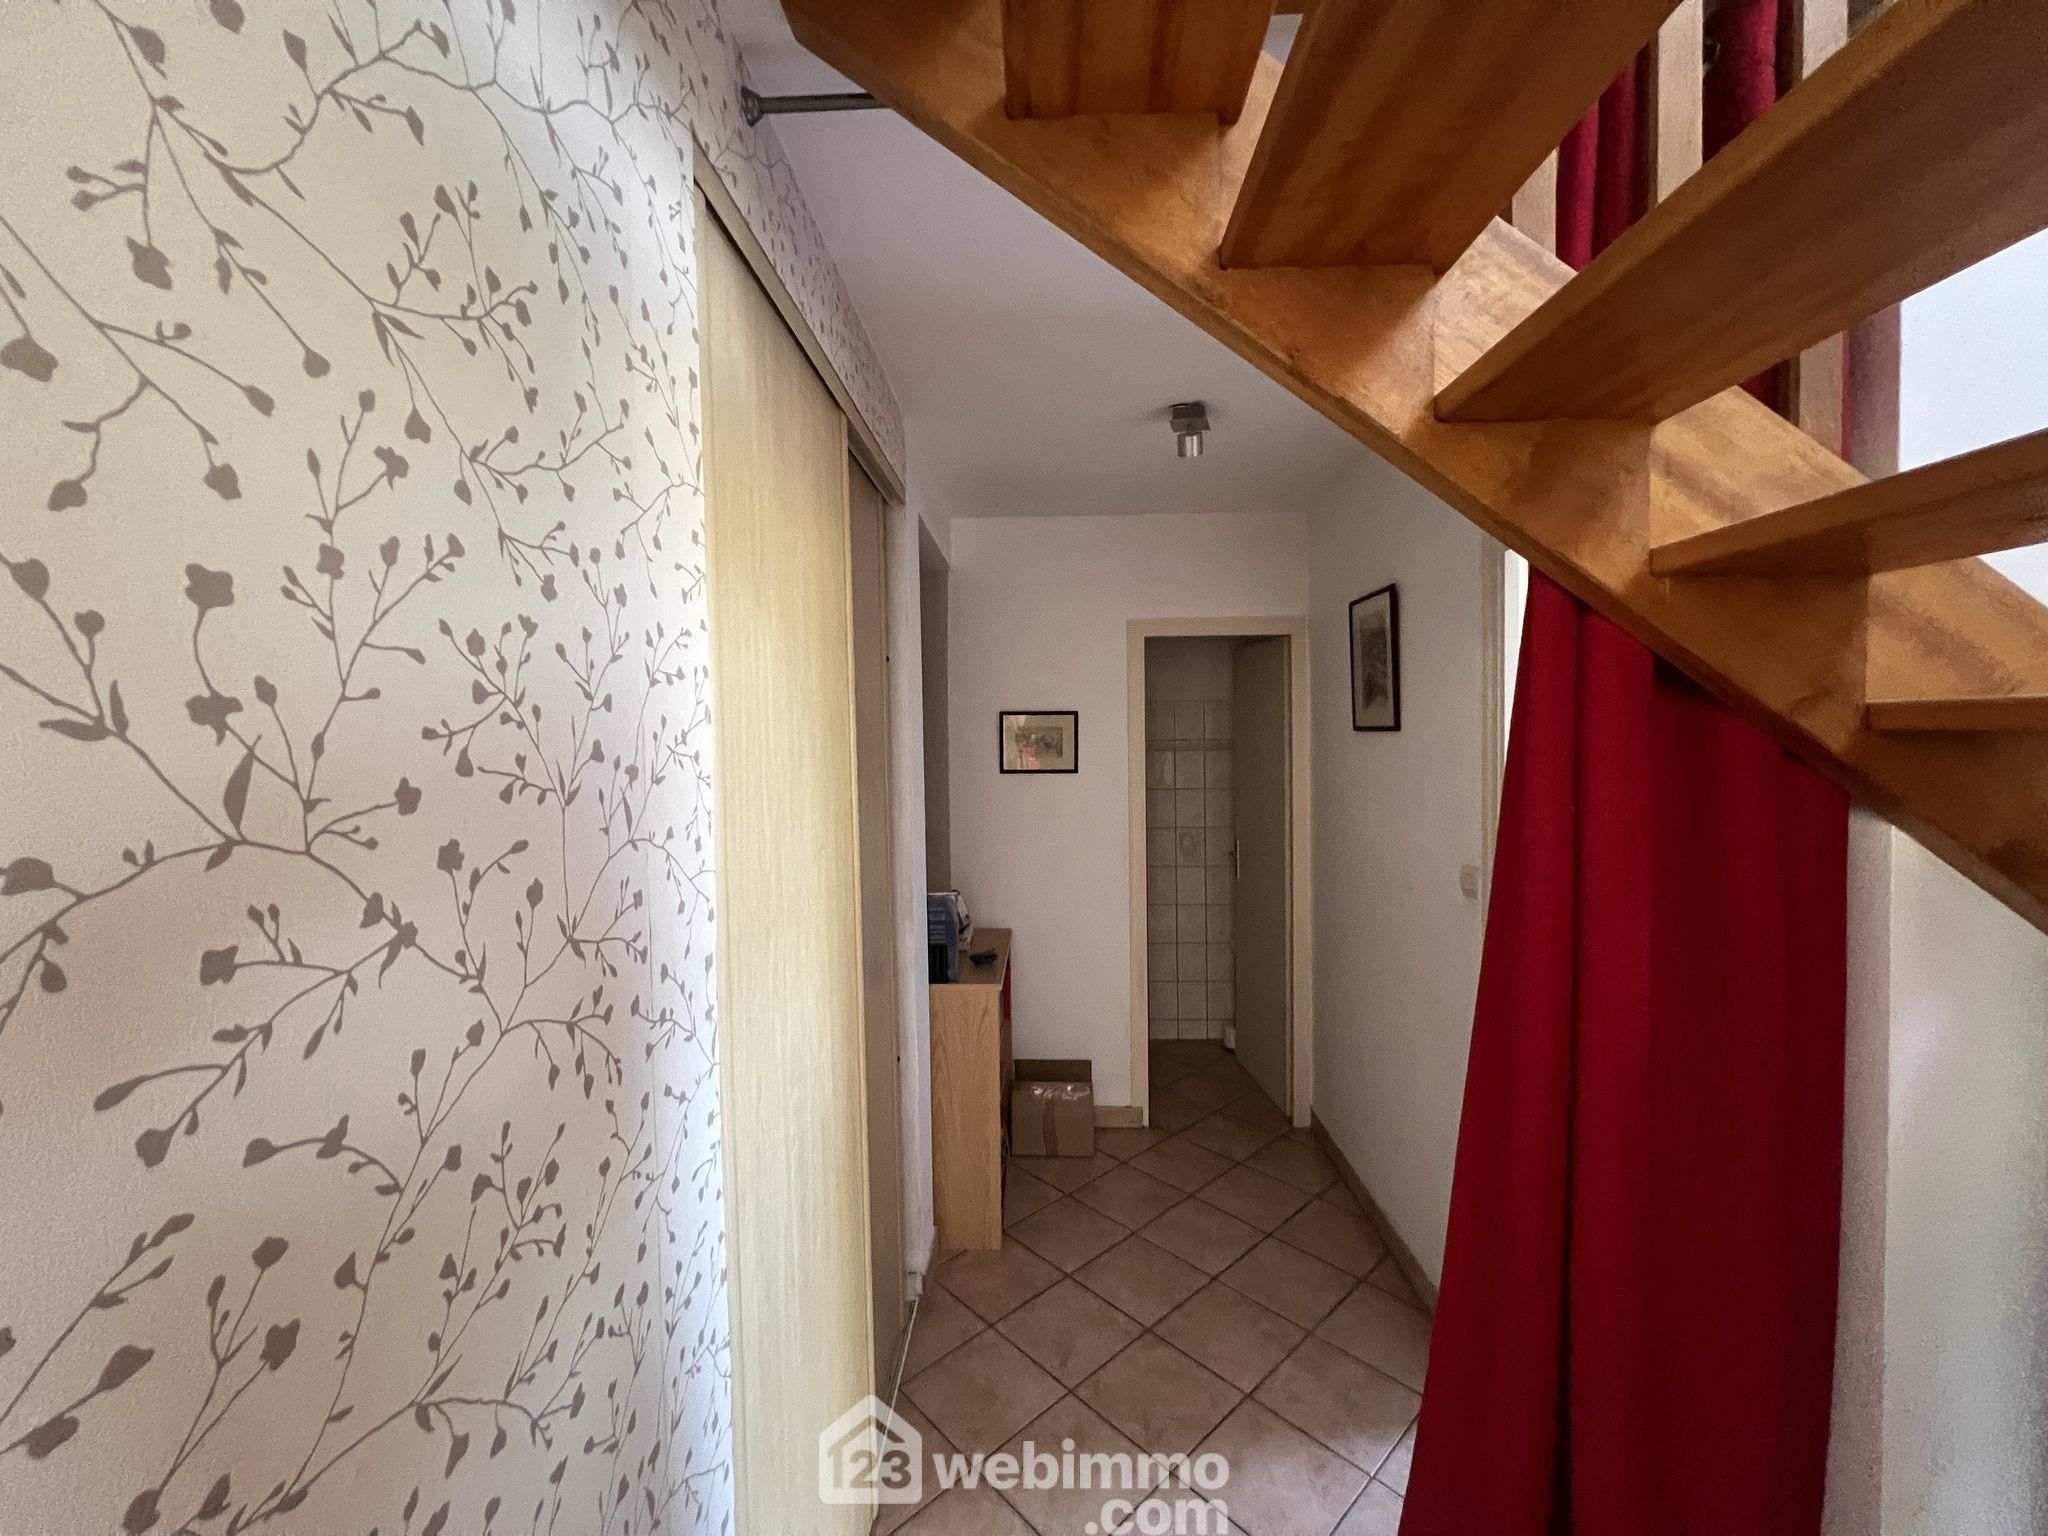
La vie de plain-pied est facilitée grâce à une chambre au rez-de-chaussée ainsi qu'une salle d'eau et un WC indépendant.
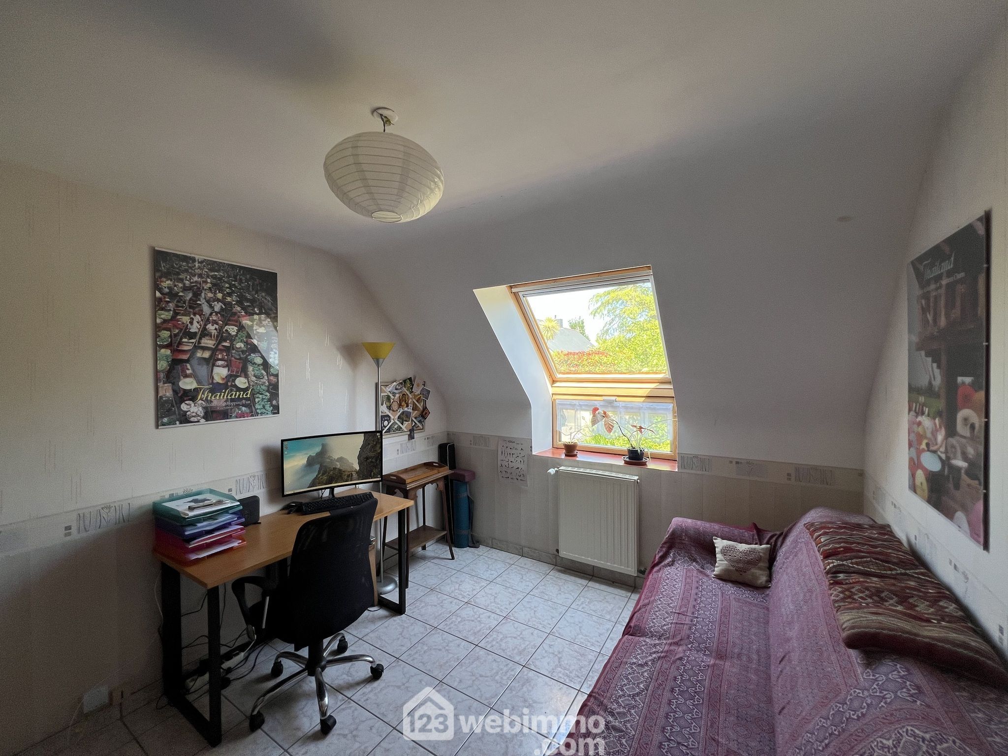
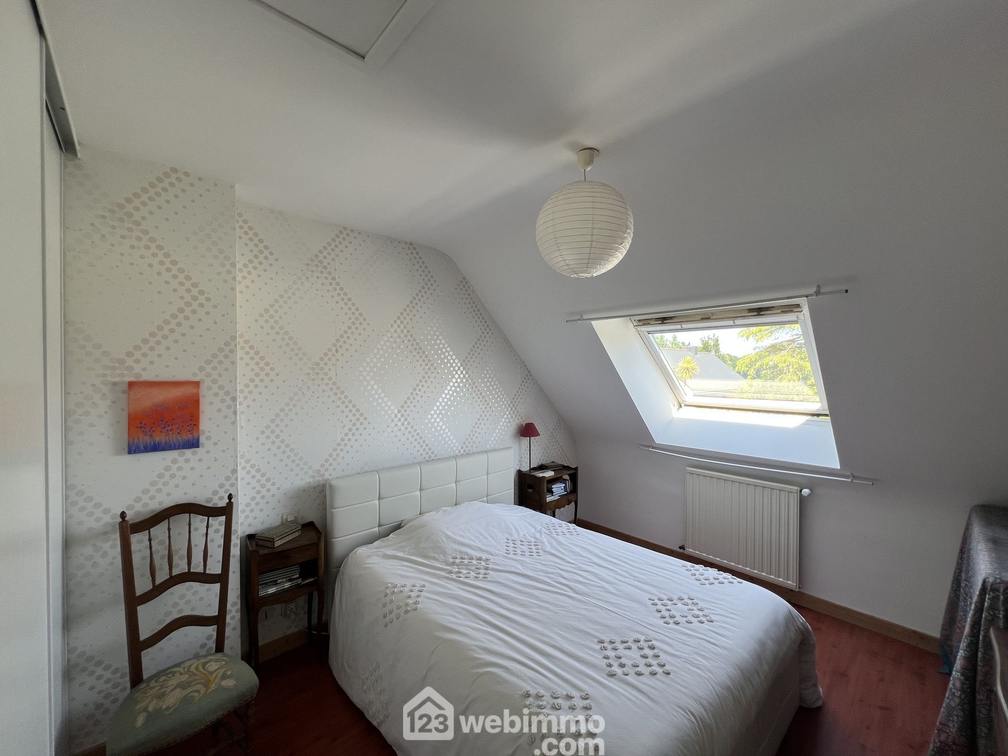
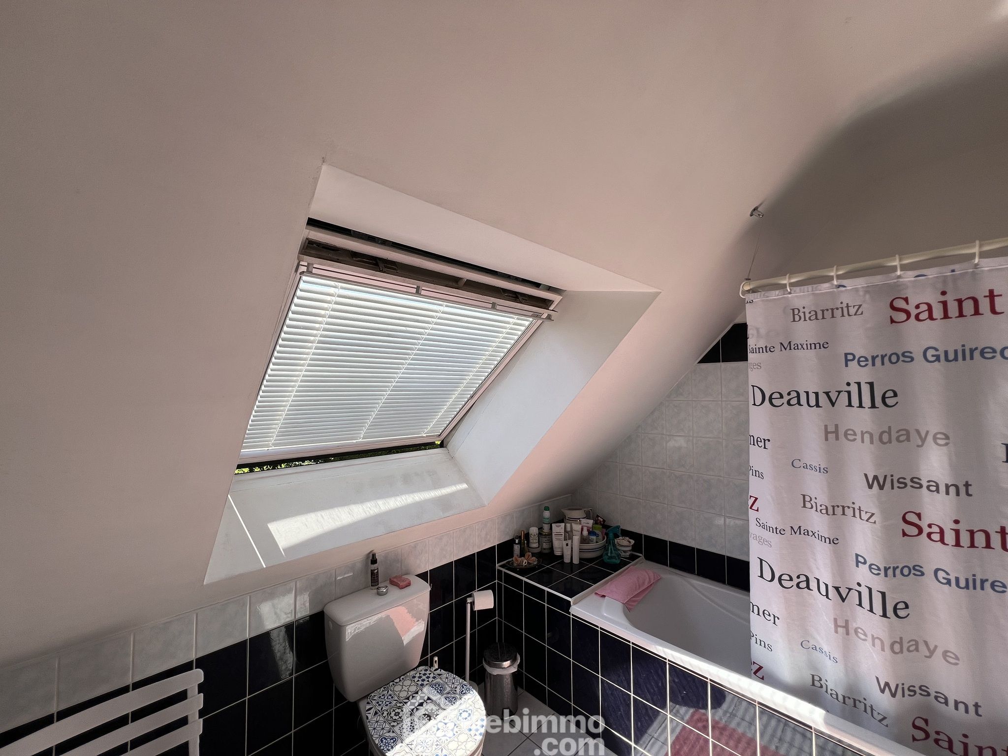
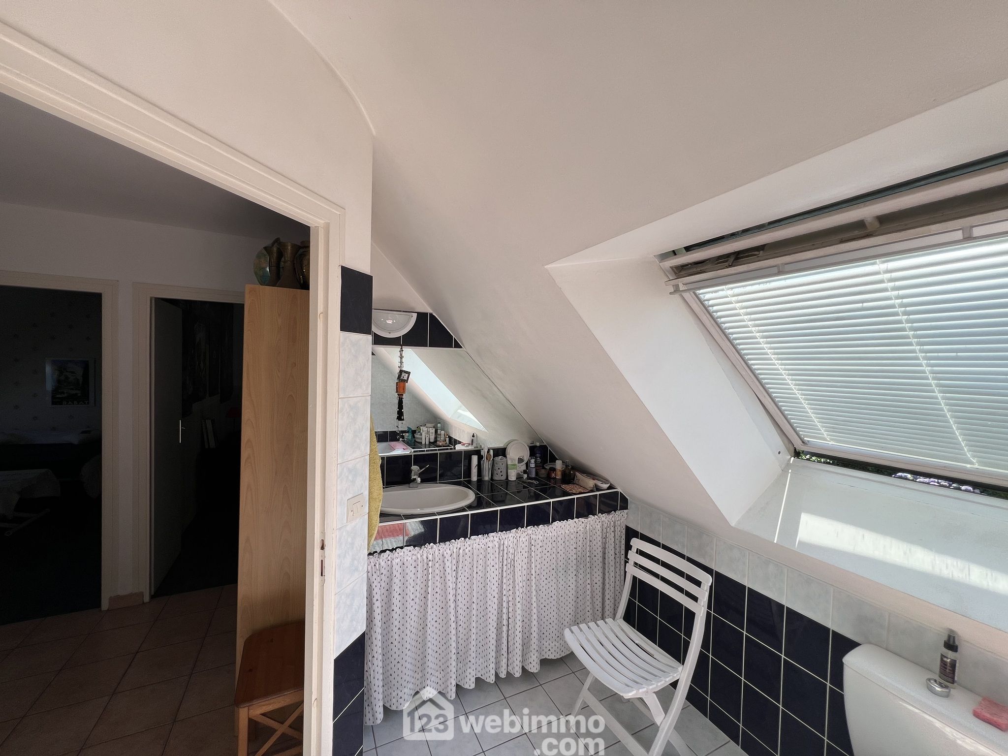
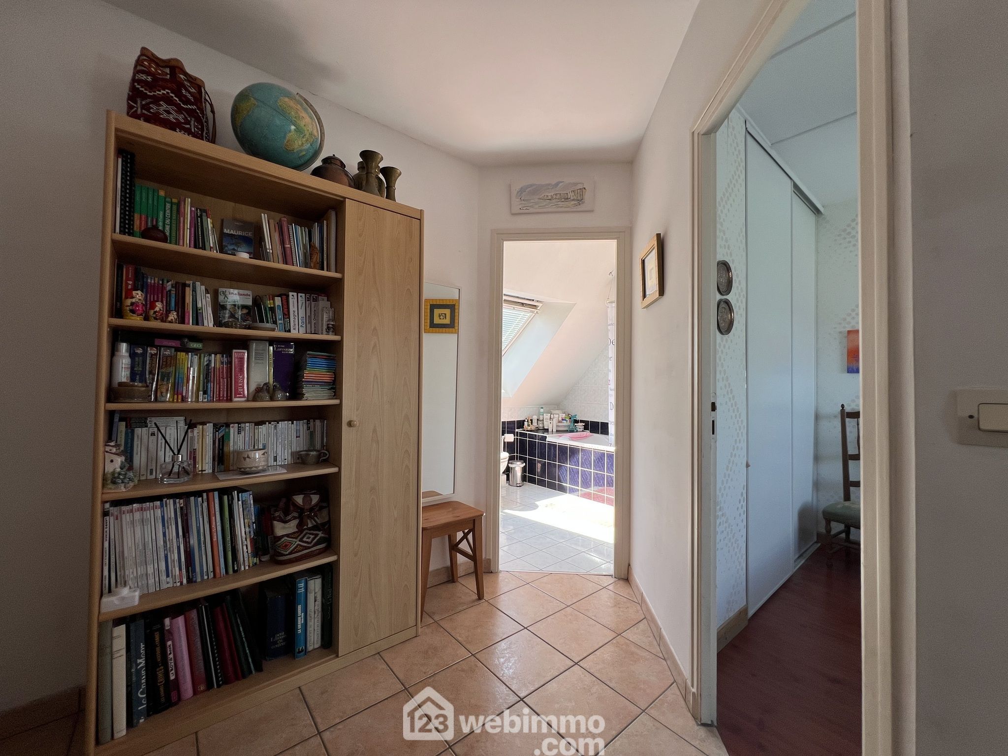
À l'étage, l'espace nuit accueille trois chambres supplémentaires, une salle de bains avec un second WC, offrant à chacun son espace de vie.
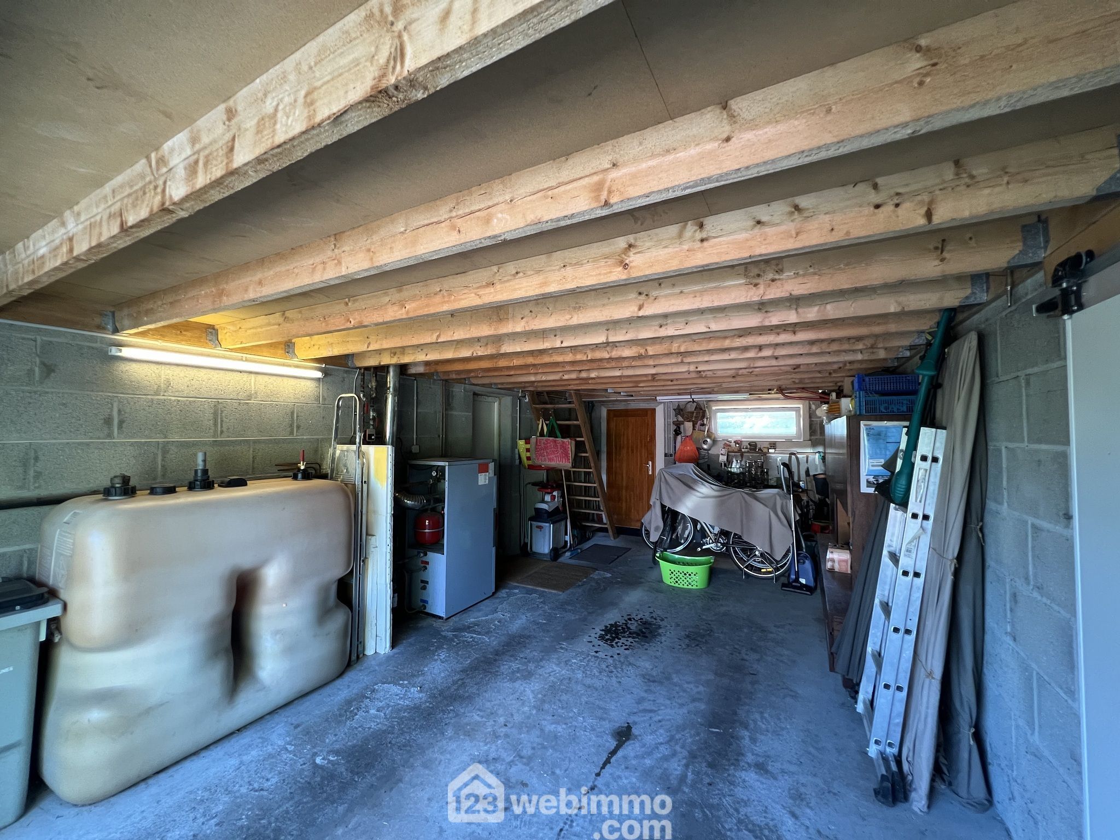
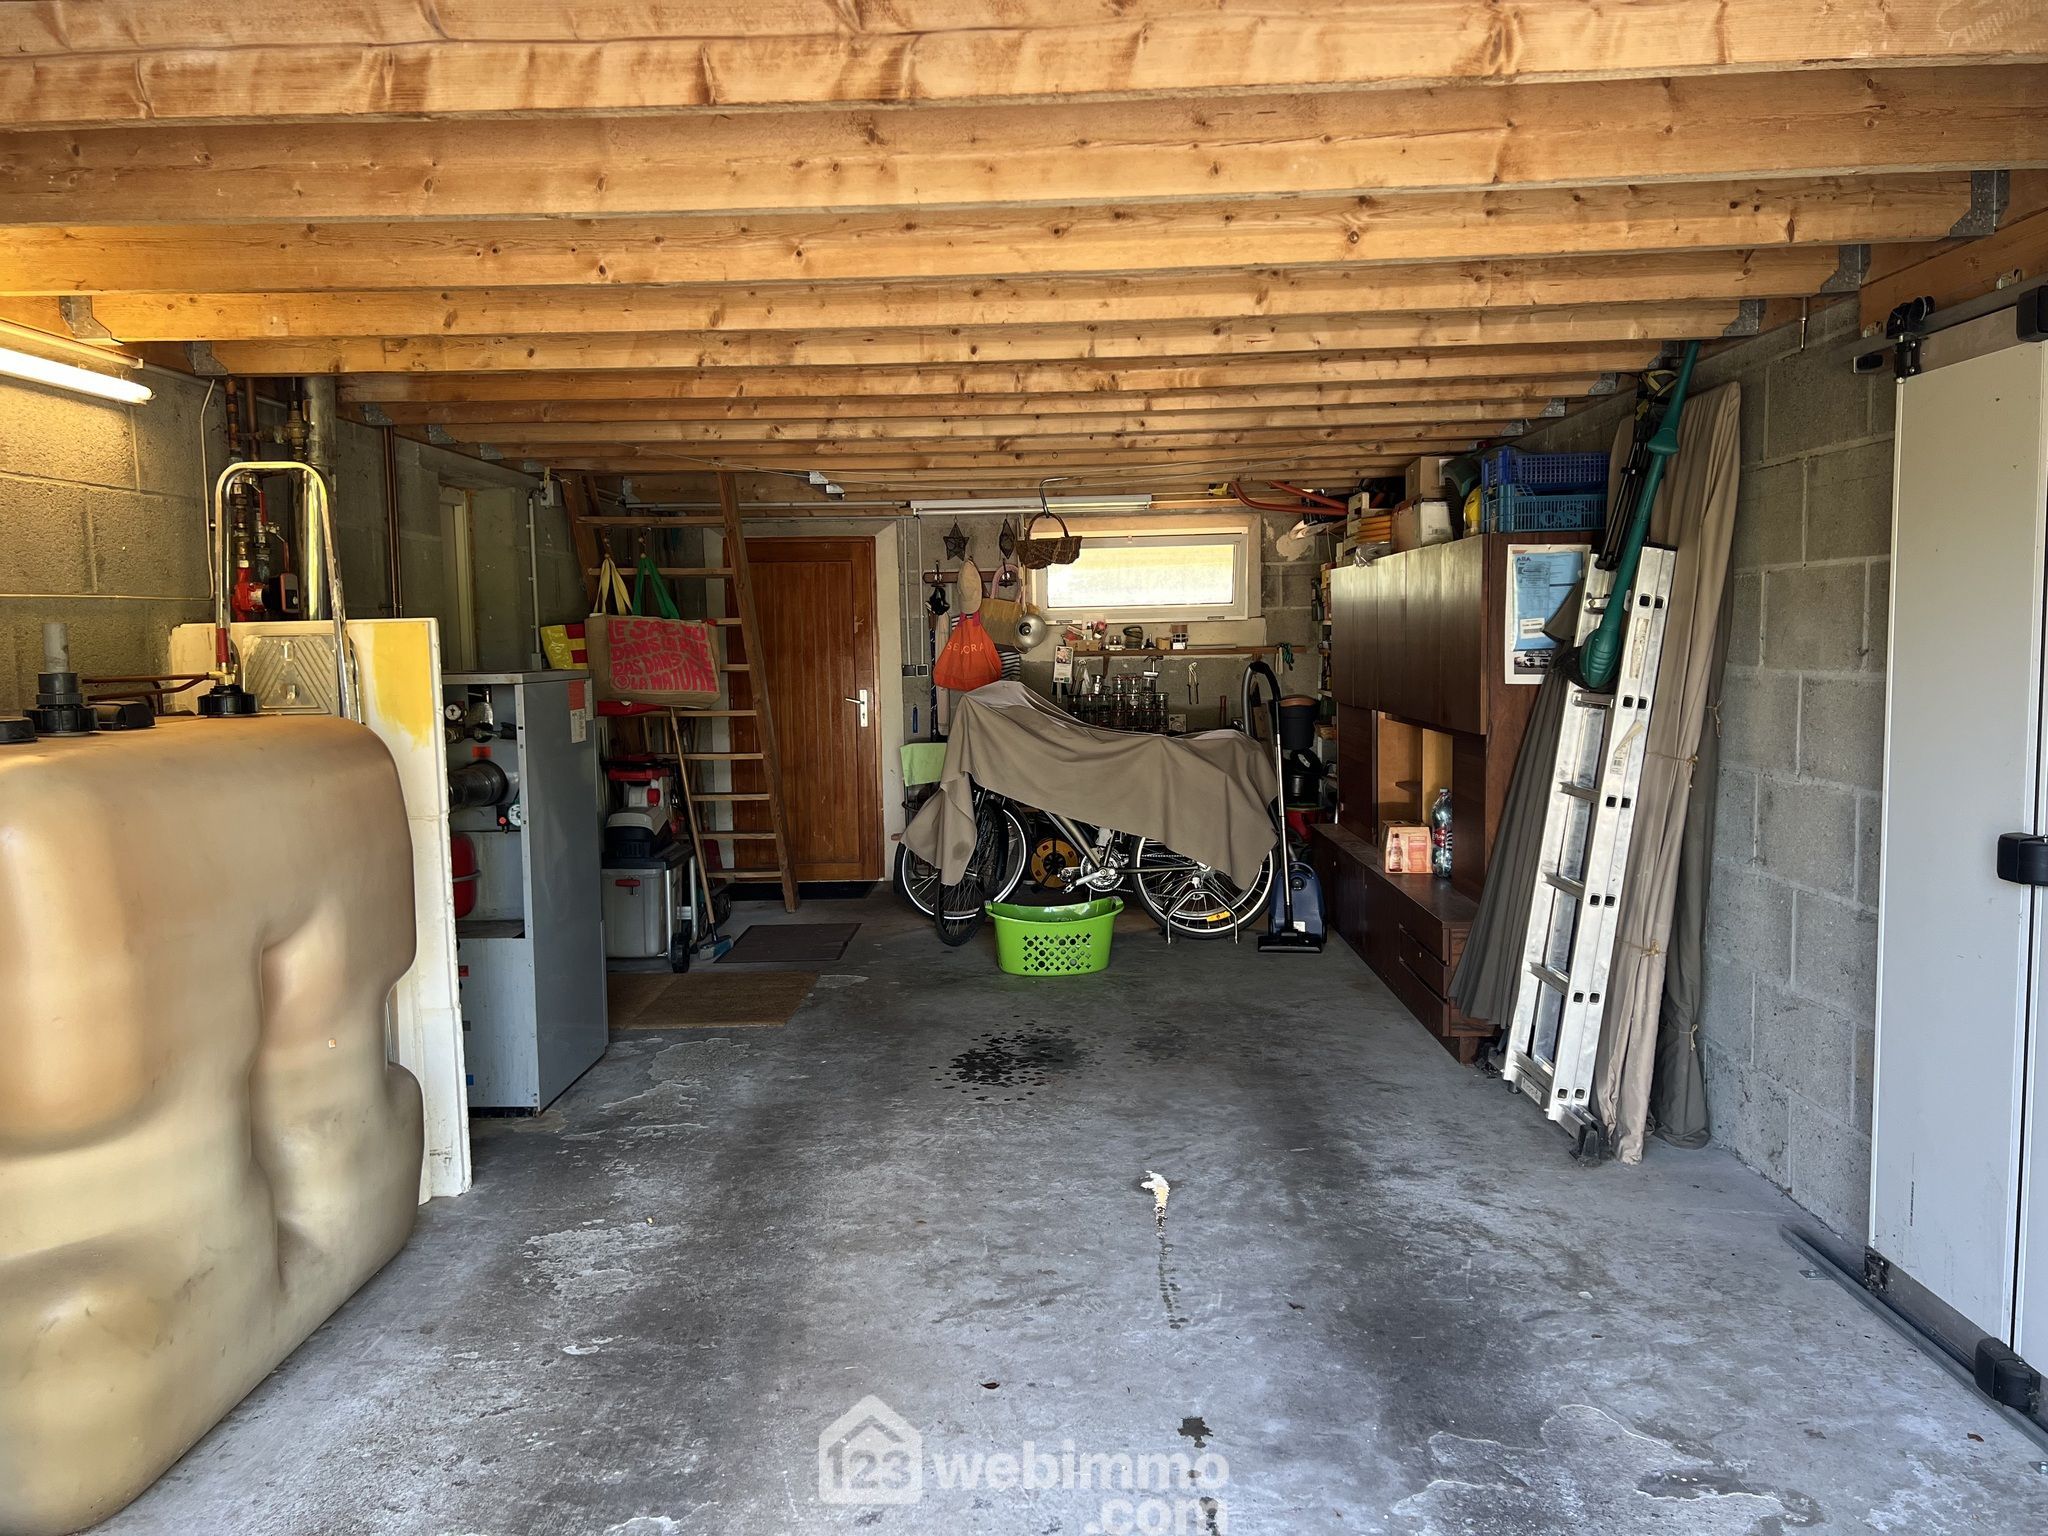
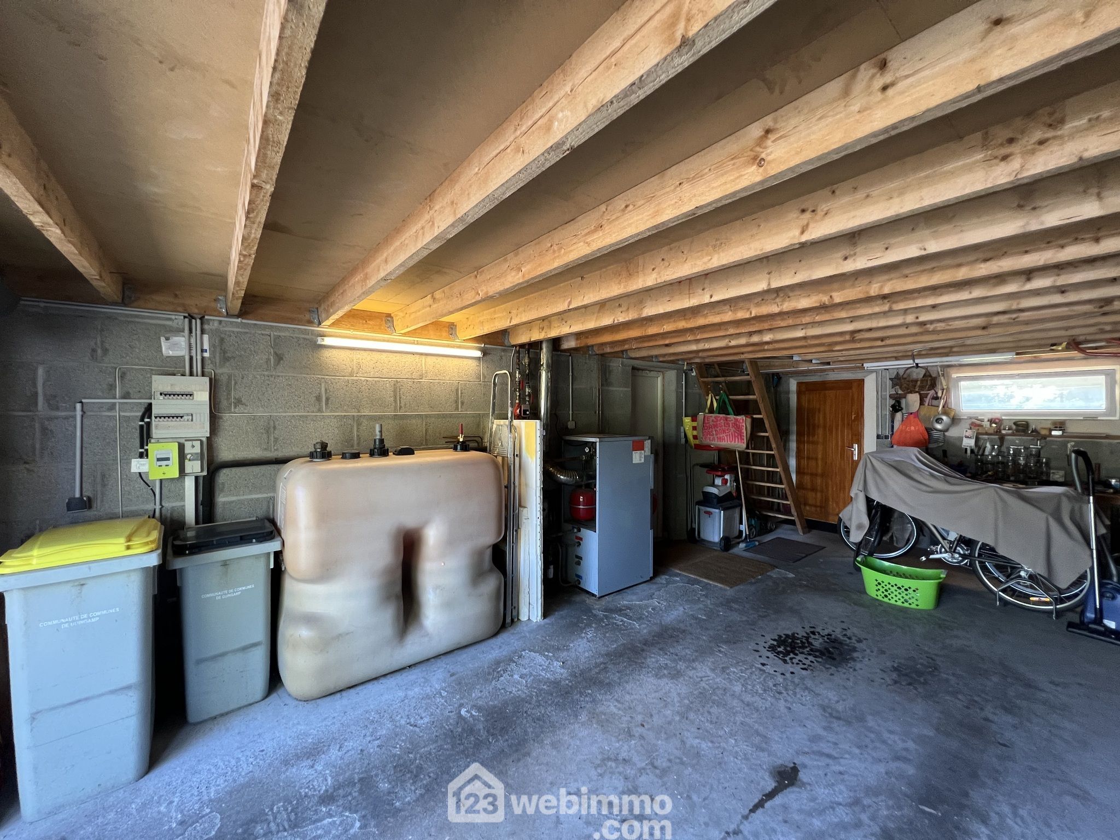
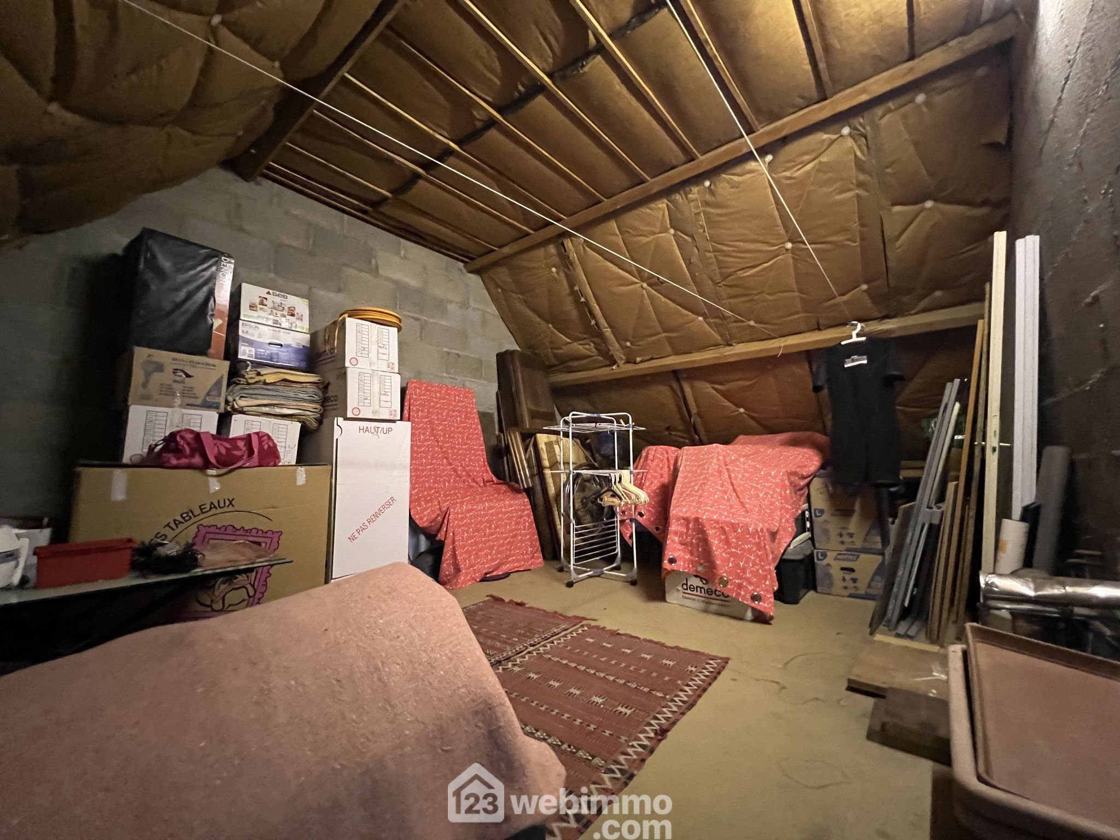
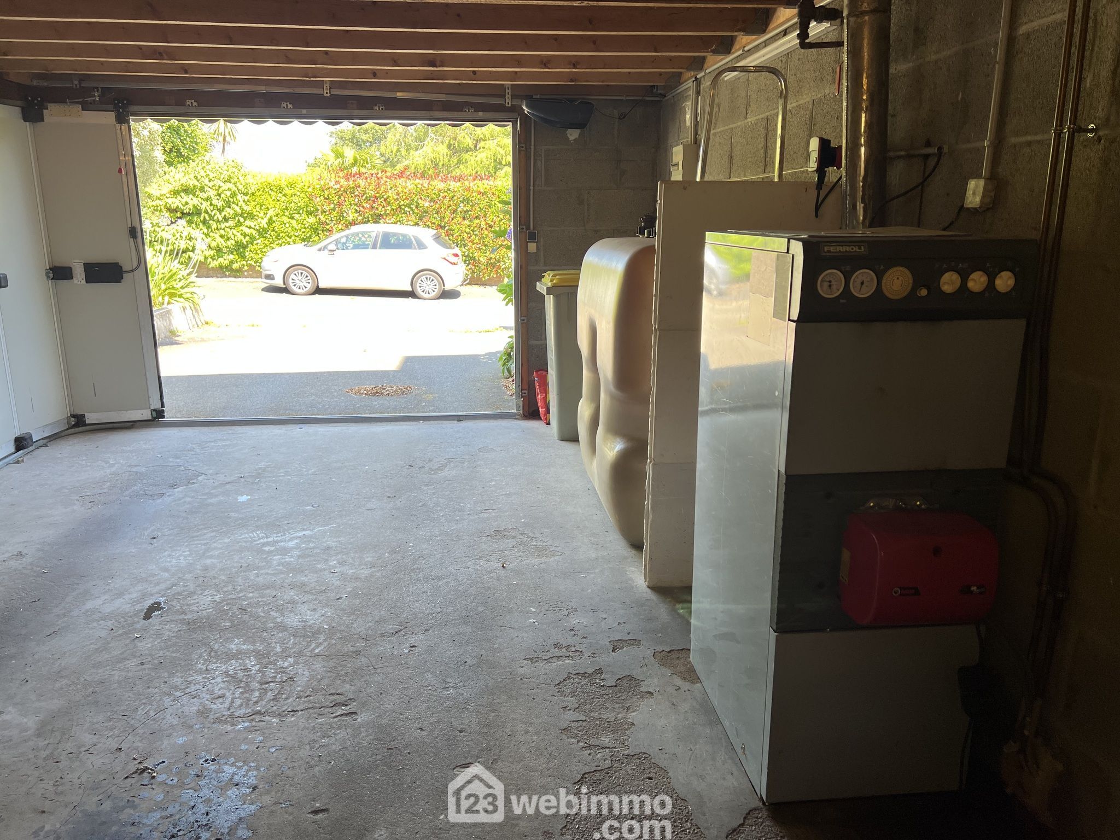
Un garage attenant ainsi qu'un grenier au-dessus permettent de bénéficier d'espaces de rangement appréciables.
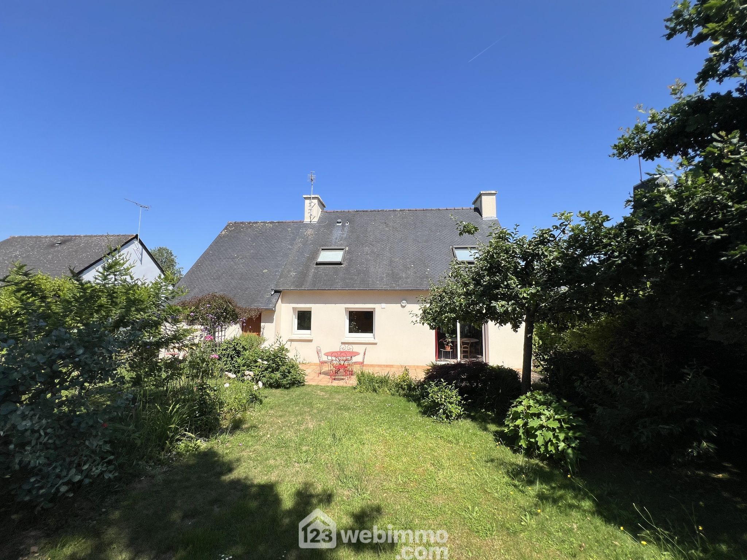
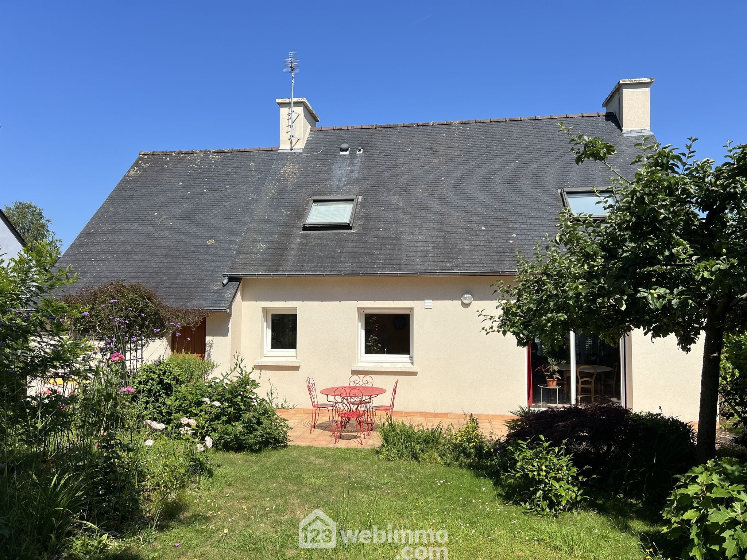
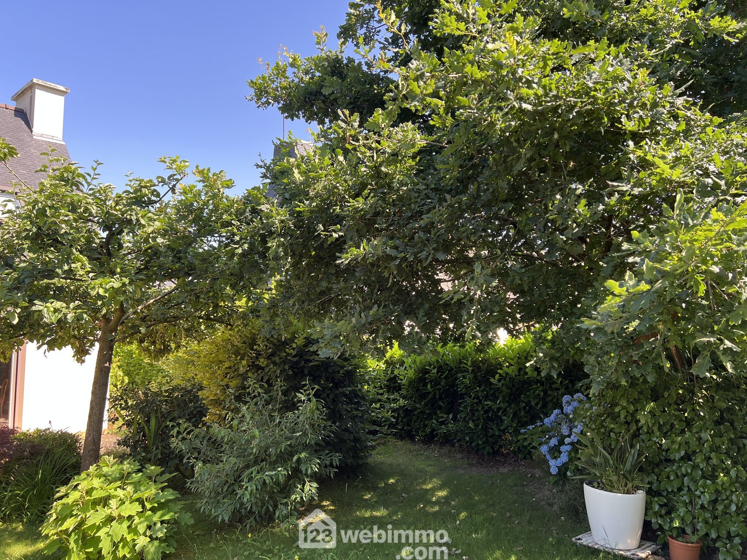
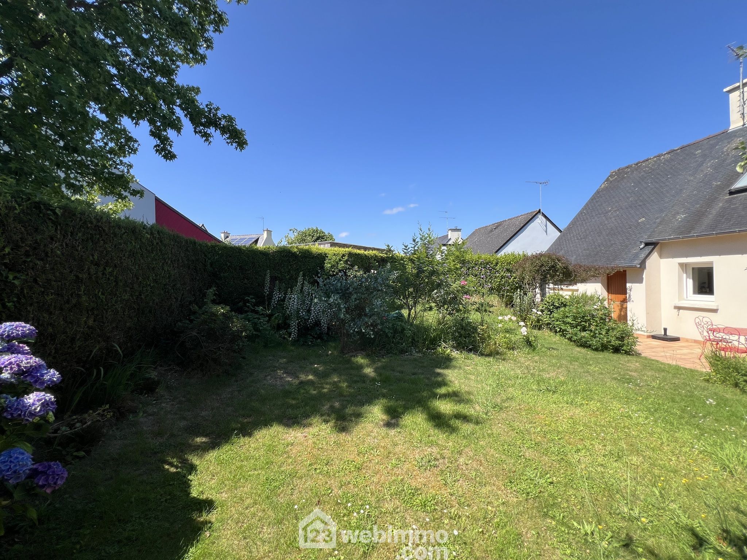
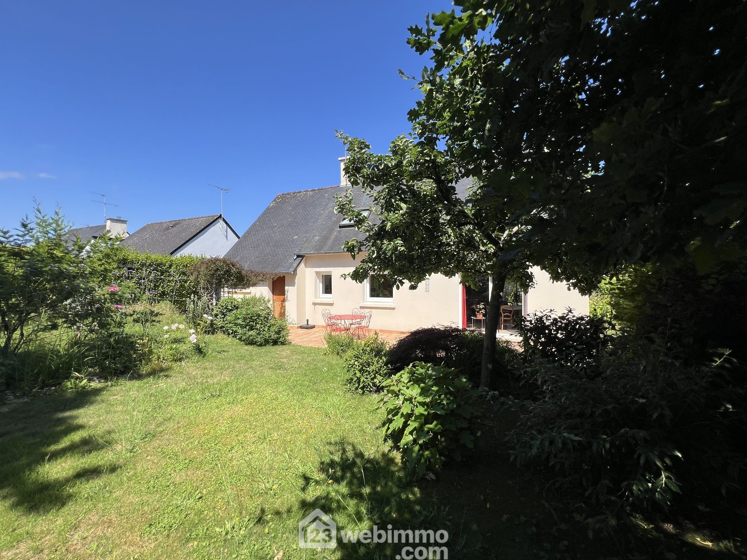
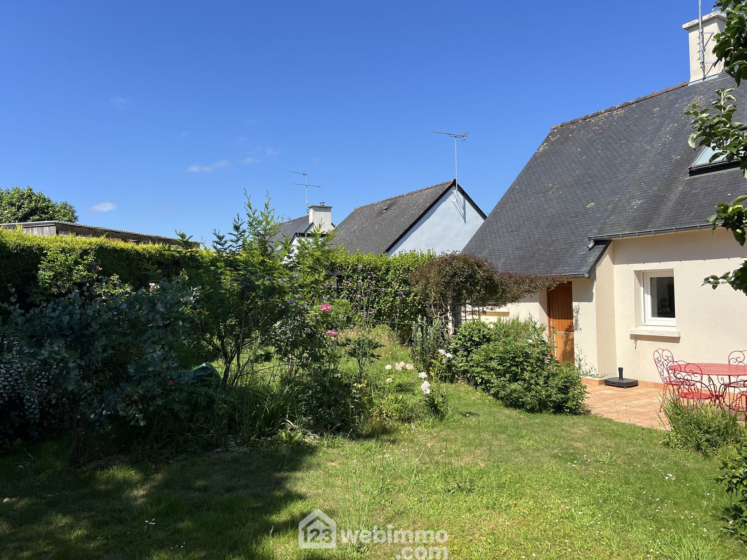
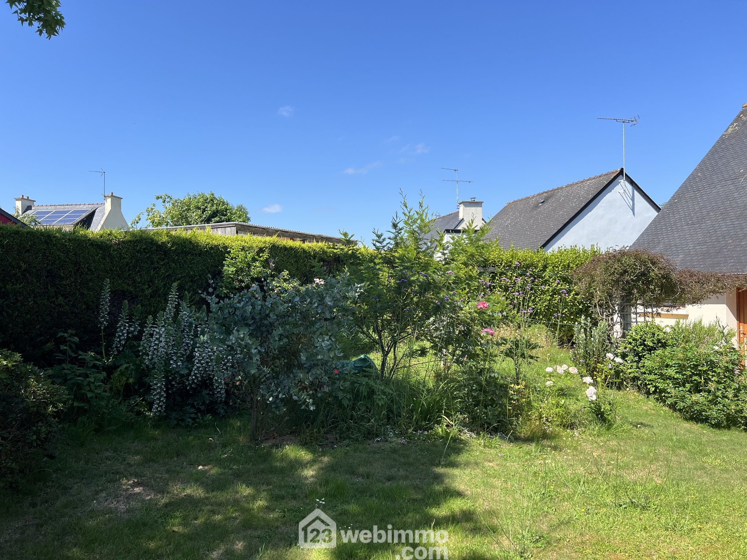
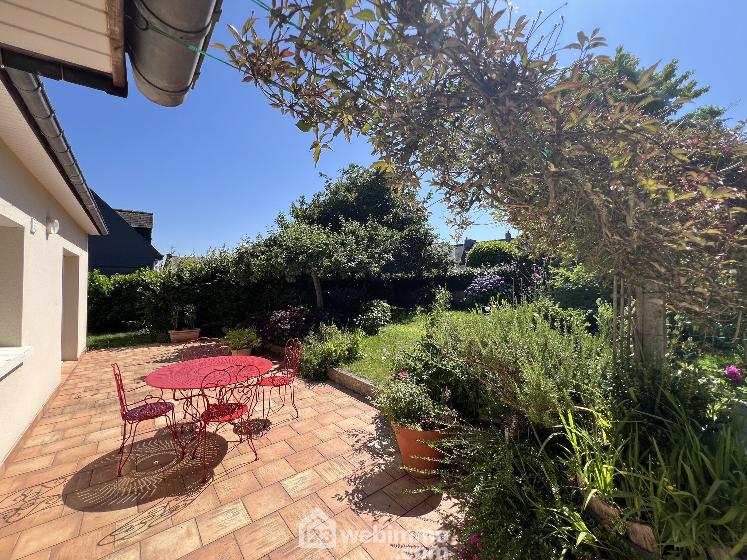
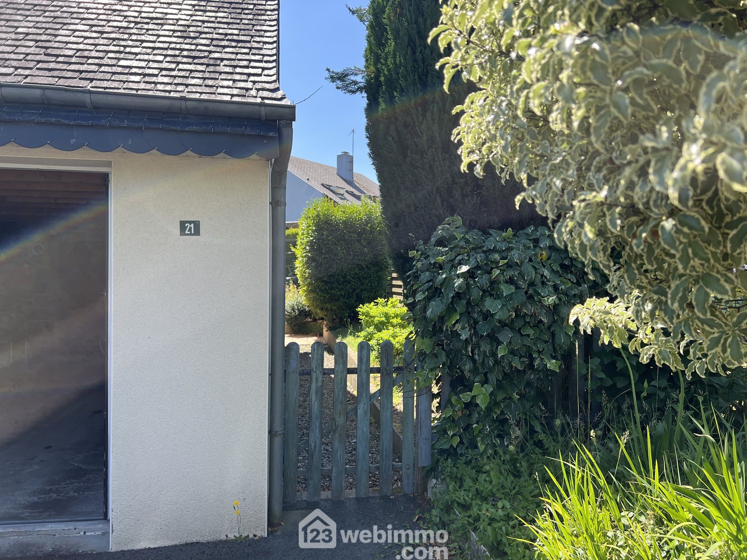
À l'extérieur, le jardin entoure la maison et offre un cadre agréable pour profiter des beaux jours en toute tranquillité.
Les atouts :
Quartier résidentiel calme.
4 chambres.
Chambre et salle d'eau au rez-de-chaussée.
Garage et grenier.
Maison lumineuse et fonctionnelle.
Proximité immédiate de Guingamp, Pabu et des services.
Une maison dans un secteur recherché tout en bénéficiant d'un environnement paisible.
À découvrir rapidement.


Les informations sur les risques auxquels ce bien est exposé sont disponibles sur le site du gouvernement : https://www.georisques.gouv.fr

Général

  • Exposition Sud-Ouest
  • Nombre de WC : 2
  • Construit en 1996
  • 102 m² habitables
  • 527 m² de terrain
  • Nombre de niveaux : 2
  • 5 pièces

Détails

  • Cuisine - 11 m²
  • Buanderie - 7 m²
  • Séjour/Salon - 34 m²
  • DEGT - 3 m²
  • CHAMBRE RDC - 10 m²
  • WC - 2 m²
  • PALIER - 4 m²
  • Chambre 2 - 7 m²
  • Chambre 3 - 7 m²
  • Chambre 4 - 11 m²
  • Salle de bain - 4 m²

Chauffage /Climatisation

  • Mode de production : Chaudière
  • Chauffage à Fioul
  • Émetteur : Radiateur à eau

Prestations

  • Porte classique

Taxes et charges

  • Taxe foncière : 1 009 €
Voir les barèmes de l'agence

Christian ROSSIGNOL

Téléphone mobile : 06 67 85 70 28

Email : christian.rossignol@123webimmo.com

Agence de Trégor-Goëlo

Agent Commercial EI | RSAC : 882 240 765

Demande d’information

Diagnostics

Diagnostic de performance énergétique (DPE) :

177
kWh/m2.an d'énergie finale
52*
DPE E

Date de réalisation du DPE : 22/06/2026

Montant minimum estimé des dépenses annuelles d’énergie pour un usage standard : 2 320,00 €

Montant maximum estimé des dépenses annuelles d’énergie pour un usage standard : 3 190,00 €

Année de référence des prix de l'énergie : 2023

Indice d'émission de gaz à effet de serre (GES) :
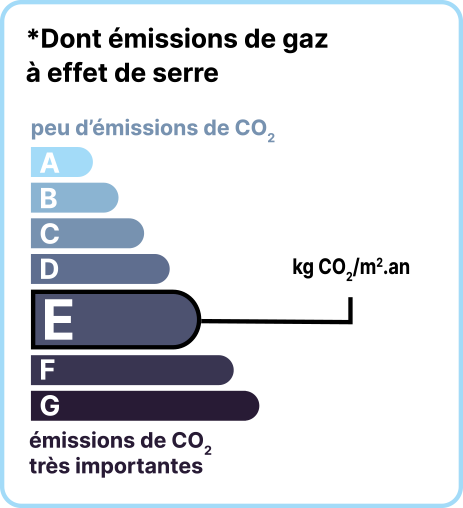
52
DPE E

Localisation

  • Select Neuf
  • La Centrale de Financement
  • Medimmoconso - Médiateur de consommation
Siège social 123WebImmo
SAS SOVALIM
547 quai des Moulins
34200 Sète

Tél.: 04 66 27 01 23

  • Qui sommes-nous
  • Contactez-nous

Découvrez les dernières actualités 123webimmo

Le Blog 123
  • Linkedin
  • Facebook
  • Instagram

©2026, 123Webimmo. Tous droits réservés

  • Mentions légales
Made by spiriit - Agence Digitale, Stratégie & Développement Web à Montpellier et Lyon
  • Vos agences
  • Estimation
  • Nous rejoindre
  • Vous vendez
  • Le Blog 123